· Roofing
What Does a New Roof Cost? A Breakdown Framework
A new roof cost splits into five predictable lines: covering materials, labour, access, disposal and contingency. This post shows the geometry behind each one and works a full example in metric, with imperial equivalents throughout.
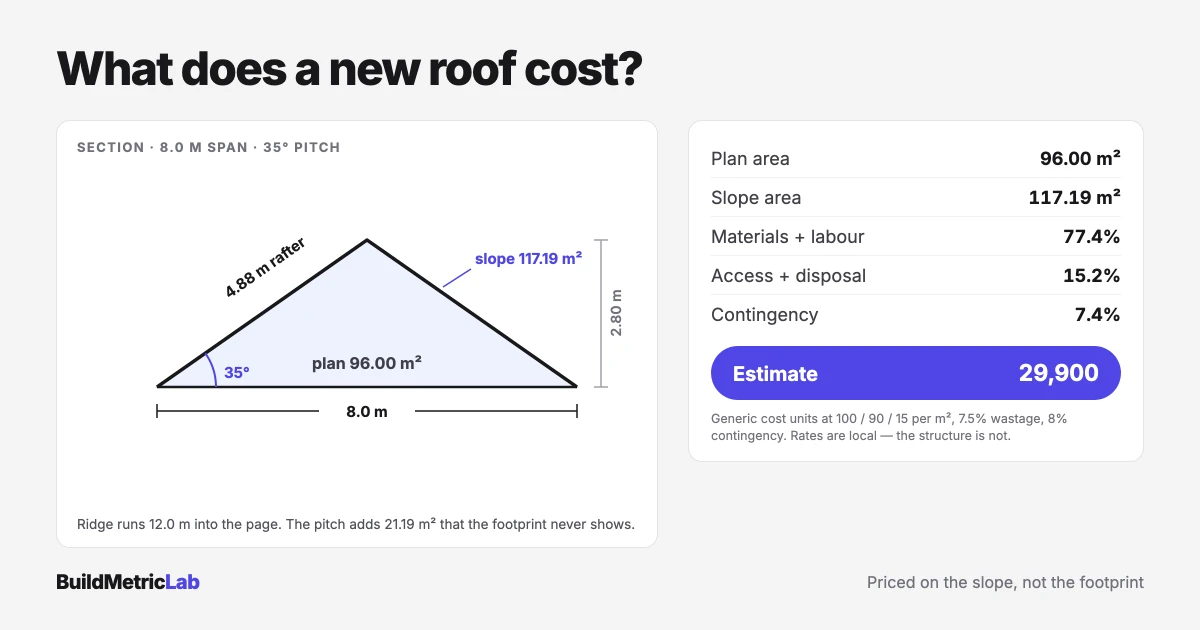
A house measuring 12.0 m by 8.0 m (39 ft 4 in by 26 ft 3 in) on plan sits on 96.00 m² (1,033 sq ft) of ground. Put a 35 degree pitch on it and the surface that actually has to be covered comes to 117.19 m² (1,261 sq ft). Those extra 21 m² are where a new roof cost estimate usually starts to drift, because the covering gets priced against the shape of the house rather than the shape of the roof.
What follows is a framework rather than a price list. Rates go stale within a season, and they differ between neighbouring towns. The structure underneath them holds anywhere: covering materials, labour, access, strip-out and disposal, and a contingency for what nobody can see yet. Work through the example and any quotation you are handed can be rebuilt line by line, which is usually how the odd one out shows itself. The roof replacement cost calculator takes the rate this framework produces and turns it into a total with contingency and tax.
What is the cost of a new roof?
The cost of a new roof is what it takes to get the old covering off and a new one on. That means materials, the labour to fix them, a safe platform to work from, removal of everything that comes down, and a margin for whatever turns up once the roof is open. The tiles are only one part of it, and rarely the part that decides whether an estimate holds.
Picture the total as five lines, each with its own driver. The covering, the fixing labour and the strip-out all scale with surface area, so they move in proportion as the roof gets bigger. Access behaves differently, because a scaffold is hired by the week and a small roof still needs one. The contingency then takes a percentage of everything above it, which is why an error early in the sequence arrives at the bottom of the page slightly enlarged.
Roof cost per square metre is the figure most quotations lead with, and on its own it says very little. The question to ask is which square metres. A rate applied to the slope is not the same rate applied to the footprint, and two houses with identical ground floors can differ by more than a fifth in the area that has to be covered. Without a stated measurement basis, one rate cannot be compared with another.
Because the largest layers scale with surface area rather than floor area, the measuring step carries everything downstream with it. Get the area wrong by a tenth and every cost line inherits the error, quietly, all the way to the bottom of the page. That is why a measured estimate starts with geometry and attaches rates afterwards, and why a lump sum with no quantities behind it is so hard to interrogate.
Why the cost of a new roof matters
A roof covering is one of the few parts of a building that gets replaced outright rather than patched indefinitely. When the moment comes it lands as one large bill rather than a gradual expense. Knowing the number early is what turns it from an emergency into a plan.
A roof replaced on a date of your choosing can be booked into settled weather and priced against three or four quotations. It can also be combined with other work at height while the scaffold is up: gutters, fascias, a chimney that needs repointing. A roof replaced after water has found its way into the ceiling offers none of those options, and the repair bill underneath the covering tends to arrive alongside it.
The exposure is not a niche one. BRE's roofing compendium, drawing on decades of its own investigation work, describes persistently high levels of problems in roofs of all types and sizes, including traditional and well-tried forms of construction rather than only new materials and details. Roof defects are common, they progress out of sight, and they cost less to deal with before the deck and the insulation are involved.
Treating the decision as a question of service life rather than a one-off purchase also changes what counts as a sensible specification. A covering with a longer expected life carries a higher figure on the day and a lower one per year. International guidance on life-cycle costing exists precisely so that comparison can be made consistently rather than by instinct. A new roof cost that looks steep against one covering can look moderate once it is divided across the years that covering is expected to last.
How the cost of a new roof is calculated
Every credible estimate follows the same path. Measure the roof on its slope. Add a wastage allowance to anything ordered by area. Apply a local supply rate to the ordered quantity and a local labour rate to the measured quantity. Add access, strip-out and disposal, then finish with a contingency percentage. The rates change from market to market; the sequence does not.
The one piece of geometry that has to be right is the step from plan area to slope area. A pitched surface is always larger than the footprint underneath it, and the multiplier is one divided by the cosine of the pitch angle. At 30 degrees that comes to about 1.15, at 35 degrees about 1.22, and at 45 degrees about 1.41.
slope area   = plan area / cos(pitch)
ordered area = slope area x (1 + wastage)

materials    = ordered area x material rate
labour       = slope area   x labour rate
disposal     = slope area   x disposal rate
access       = (materials + labour) x access percentage

subtotal     = materials + labour + disposal + access
total        = subtotal x (1 + contingency)
Where:
- Plan area = the horizontal footprint the roof covers, m² (sq ft)
- Pitch = the angle of the roof surface from horizontal, degrees
- Slope area = the true surface area to be covered, m² (sq ft)
- Wastage = the allowance for cutting and breakage, as a decimal fraction
- Material rate = local supply price per m² of ordered covering, in local currency
- Labour rate = local fixing price per m² of measured slope area
- Disposal rate = local strip-out and waste removal price per m² of slope area
- Access percentage = scaffolding or staging, as a share of materials plus labour
- Contingency = allowance for concealed defects, as a decimal fraction
Two of those lines deserve a note. Wastage applies to what gets ordered, not to what gets fixed, so labour sits on the measured area while materials sit on the larger figure. Access appears here as a percentage for a practical reason: scaffolding is normally quoted as a lump sum for a duration, not by area. Tying it to the size of the job is a rough but serviceable proxy, and it gets replaced by a real quotation soon enough.
A worked example
Take a detached house with a simple duo-pitched roof, gable-ended, with no hips, valleys or dormers. The plan dimensions are 12.0 m (39 ft 4 in) along the ridge by 8.0 m (26 ft 3 in) across, and the pitch is 35 degrees. The covering is a large-format interlocking concrete tile at 10 tiles per m², fixed to battens at a 320 mm (12.6 in) gauge over a breathable underlay, known as underlayment in North America.
Figures are shown to two decimal places and carried at full precision, with only the final total rounded. Costs are in generic cost units so the framework travels: drop in a local rate and every line rescales in proportion, before any sales tax or VAT.
Step 1, plan area. 12.0 x 8.0 = 96.00 m² (1,033 sq ft).
Step 2, slope area. The cosine of 35 degrees is 0.8192, so 96.00 / 0.8192 = 117.19 m² (1,261 sq ft). The rafter line from eaves to ridge measures 4.88 m (16 ft 0 in), and the ridge runs the full 12.0 m. For anything more involved than two rectangles, the roof area calculator handles this step from measured dimensions.
Step 3, ordered area. A 7.5 per cent wastage allowance sits mid-range for a simple rectangular roof: 117.19 x 1.075 = 125.98 m² (1,356 sq ft). At 10 tiles per m² that is 1,259.84 tiles, so 1,260 units go on the order, plus a handful of spares put away in the loft for future repairs.
Step 4, battens. At a 320 mm gauge the batten run is 117.19 / 0.320 = 366.23 m, which becomes 393.70 m (1,292 ft) once the same 7.5 per cent allowance is applied. Battens go by the name roofing lath in some markets.
Step 5, materials. At a supply rate of 100 cost units per m² of ordered area: 125.98 x 100 = 12,598.39 cost units.
Step 6, labour. At a fixing rate of 90 cost units per m² of measured slope area: 117.19 x 90 = 10,547.49 cost units.
Step 7, strip-out and disposal. At 15 cost units per m² of slope area: 117.19 x 15 = 1,757.92 cost units. That covers taking the old covering off and getting it away from site.
Step 8, access. At 12 per cent of materials plus labour: (12,598.39 + 10,547.49) x 0.12 = 2,777.51 cost units.
Step 9, subtotal and contingency. The four lines come to 27,681.31 cost units. An 8 per cent contingency adds 2,214.50, giving 29,895.81 and a rounded estimate of 29,900 cost units before tax.
The proportions are what carries across to the next job. Materials take 42.1 per cent of the total, labour 35.3 per cent, access 9.3 per cent, contingency 7.4 per cent and disposal 5.9 per cent. A quotation whose material line reaches two thirds of the total, or whose access line barely registers, is worth picking apart before anything is signed.
How to use the Roof Replacement Cost Calculator
The roof replacement cost calculator works one level up from the five lines above. It takes a blended supply-and-fix rate rather than separate material, labour, access and disposal figures, which means the framework is what you use to build the rate before you type it in. Four inputs, one total.
Roof area. The slope area, not the footprint. This is the input the whole estimate turns on, and the one most often filled in with a plan dimension. For the worked example it is 117.19 m², not 96.00.
Build rate per m². One all-in figure spanning the covering materials, the fixing labour, the access and the disposal. Divide the framework subtotal by the slope area and you have it: 27,681.31 / 117.19 = 236.20 per m². Enter your own figure from a merchant quote or a builder's price rather than accepting the default, which is a placeholder rather than a market rate.
Contingency. A percentage applied to the base cost. The worked example used 8 per cent; older properties and roofs with no recent survey warrant more, because concealed timber is the usual source of an overrun.
VAT or sales tax. A percentage applied to the base cost plus contingency. Set it to zero where the rate you entered is already tax-inclusive, or where the work is not taxed that way in your market.
Back comes the base cost, the contingency as its own line, the tax line and the total, plus a note that the figure assumes straightforward access. Entering 117.19 m² at 236.20 with 8 per cent contingency and no tax reproduces the worked example almost exactly, at roughly 29,900. That is the check worth running: if the framework and the calculator disagree, one of the five lines has been left out.
Read the inputs before the output. If the area figure matches the building footprint, the pitch has not been applied. If the build rate sits below the material rate alone, access and disposal are missing from it. Running two or three rate scenarios and looking at the spread tells you far more than a single number ever will.
Common scenarios
A simple gable roof on a detached house
This is the case in the worked example, and the kindest one to estimate. Two rectangular planes, no valleys, and cutting confined to the verges, called rakes in North American usage. A wastage allowance at the lower end of the range holds up well. Labour rates land close to their published figures too, because access is straightforward and the working faces are large and uninterrupted.
A hipped roof with dormers
Hips and dormers move the arithmetic in two directions at once. The geometry breaks into triangles and trapezoids instead of rectangles, and every hip and valley creates a cut line that pushes wastage towards the top of the range. Fixing productivity drops at the same time, since detail work is slower than open field work. Estimating this shape as a single rectangle understates both the quantity and the hours, sometimes badly.
A low-pitched roof in a snow region
A shallower pitch means less surface area, which pulls the material figure down. It also raises the demands on the covering and the underlay, since water drains more slowly and drifted snow sits longer. Snow load is a structural question governed by regional data, and the Eurocodes handle it as one of the actions on structures alongside wind. Where the structure itself needs strengthening to carry the design load, that work sits outside a covering replacement and belongs in a separate priced package, designed by someone qualified to do it.
A partial replacement rather than a full one
Replacing one plane of a roof rather than all of it cuts material and labour in proportion, but access and setup barely move. The scaffold still goes up, the container still gets hired, and the crew still spends a day setting out. This is where the percentage proxy for access breaks down: halve the area and the formula halves the scaffold with it, while the real quotation for a shorter, smaller job comes back nowhere near half. Pricing access as a lump sum for both options, then running the numbers each way, is what puts a figure on that trade-off.
Common mistakes
- Pricing the plan area instead of the slope area. This understates a 35 degree roof by 18 per cent and a 45 degree roof by 29 per cent, and it is the single most common reason an estimate and an invoice part company. The giveaway is an area figure that matches the building footprint exactly.
- Leaving wastage out. Ordering exactly the calculated quantity guarantees a second delivery, and a second delivery to a roof that is already stripped costs a great deal more than the units themselves.
- Forgetting access and disposal. Between them they took 15.2 per cent of the total in the worked example. An estimate built from material and labour rates alone lands low by roughly that margin, every time.
- Mixing metric and imperial midway through. Ordering by the roofing square when the area was measured in square metres, or applying a per square foot rate to a square metre figure, produces errors close to an order of magnitude. Converting once at the start and staying in one system is the fix.
- Treating the output as a quotation. An estimate built from generic rates tells you whether a quotation is plausible. It cannot replace a site inspection, and it cannot see the rotten purlin under the felt. Concealed structural repair is the usual reason a final account overruns an estimate, and absorbing it is exactly what the contingency line is there for.
Related calculations and tools
A roof replacement estimate is assembled from several smaller calculations rather than one large one. Measure the surface first, turn that surface into unit counts, then turn the fixing work into hours and days. Each step has a tool behind it.
- The roof area calculator turns plan dimensions and a pitch into a slope area, which is the figure every later step depends on
- The roof tile and shingle calculator converts a measured slope area into tile or shingle counts for a given format and lap, which is the quantity a merchant actually prices
- The roofing time calculator turns area and complexity into labour hours and a crew programme, which drives both the labour line and the number of weeks the scaffold stays up
Run the area step, then the unit count, then the time estimate, and what you end up with is a set of quantities that can be handed to any contractor in any market. The rates change at the border. The quantities do not.
Two more calculations usually sit alongside these. Rainwater goods are sized from the same roof area, since gutter and downpipe capacity depends on how much surface drains into them. Guttering goes by the name eavestrough in Canada and parts of the northern United States. Insulation quantities follow from the roof geometry too, wherever a warm roof build-up forms part of the work. Keeping all of it on one measured area avoids the situation where three trades turn up having priced three different roofs.
Sources and methodology
The geometry in this article is standard trigonometry and can be checked with any scientific calculator. The cost structure follows the conventional order of a measured estimate: quantities first, rates second, preliminaries and contingency last. No prices are quoted, because prices are local and perishable. Every figure shown is a generic cost unit that rescales to any currency.
The framework draws on:
- EN Eurocodes, Joint Research Centre of the European Commission — for the treatment of actions on structures under EN 1991, including snow and wind loading, which govern whether a roof structure can carry a given covering. National annexes vary, and any local equivalent applies in its own jurisdiction.
- ISO 15686-5:2017, service life planning for buildings and constructed assets, part 5, life-cycle costing — for the principle of comparing options over an agreed period of analysis rather than at the point of purchase.
- BRE report BR 504, roofs and roofing, third edition by Harrison, Trotman and Saunders, ISBN 9781848060920 — for roof types, defect patterns and durability across pitched and flat construction. Cited as a technical reference; its case material reflects one national building stock.
Putting it together
Every roof replacement estimate comes down to the same five lines, and the arithmetic tying them together holds even when the rates underneath are moving. Measure on the slope. Allow for what gets cut. Price the covering on what is ordered and the labour on what is fixed. Add access, disposal and a contingency that reflects how much of the structure is still hidden from view.
A new roof cost built this way can be defended line by line, set against any quotation, and rebuilt from scratch the moment rates shift. The roof replacement cost calculator holds the last two steps steady once the rate is built, which leaves only the local variables to argue about. That is where the judgement belongs anyway.
Frequently asked questions
How much does a new roof cost per square metre?
There is no single global figure, because labour rates, material availability and access difficulty vary enormously between markets and even between neighbouring towns. What travels well is the shape of the breakdown rather than the number itself. Across most pitched domestic jobs the covering materials and the labour to fix them account for roughly three quarters of the total, with access, strip-out, disposal and contingency sharing the rest. A practical method is to obtain one local rate per square metre of slope area for supply and fixing, apply it to a measured area, then add the access and disposal lines separately. That structure holds in any currency and stays valid as prices move.
Does roof pitch change the new roof cost?
Pitch changes the answer twice over. It increases the covered area, because the sloping surface is always larger than the footprint it sits on, and the multiplier is one divided by the cosine of the pitch angle. A roof at 30 degrees carries about 15 per cent more surface than its plan area, while one at 45 degrees carries about 41 per cent more. Pitch also affects productivity and safety provision, since steeper work needs more edge protection and slows fixing rates. Two roofs with identical footprints can therefore differ substantially once both effects are counted, which is why measuring on the slope matters more than measuring on plan.
How long does a full roof replacement take?
Duration depends on area, pitch, complexity and crew size rather than on any fixed rule. A straightforward gable roof on a modest house is often stripped and recovered within a working week by a small crew, while hips, valleys, dormers and chimneys add days rather than hours because each detail is handled individually. Weather is the other large variable, since an opened roof cannot be left exposed and sheeting up costs time. Estimating the labour hours from area and complexity, then dividing by crew size and realistic working hours, gives a more defensible programme than copying a duration from a similar looking job.
How much wastage do roofers allow when ordering tiles?
A common allowance sits between 5 and 10 per cent on covering materials, with the lower end used on simple rectangular roofs and the upper end where hips, valleys, dormers or awkward verges force cutting. Slate and plain tile work often attracts a higher allowance than large-format interlocking tiles, simply because more units get cut. Breakage in transit and in handling comes out of the same allowance. Ordering a small quantity of spare units beyond the calculated figure is common practice, since colour batches shift over time and matching a discontinued tile years later is difficult.
Can new roof coverings be laid over the old ones?
Some markets permit a second layer of asphalt shingles over a sound first layer, and some do not permit it at all. The governing questions are structural capacity, fixing length and what the local building regulations or codes allow, so the answer is genuinely regional. Overlaying hides the deck and the underlay, which are the elements most likely to have failed, and it adds dead load that the existing rafters were not necessarily designed to carry. Tiled and slated roofs on battens are rarely overlaid at all. A structural opinion before committing to an overlay is the safer route in every market.
Related calculators
Sources
- EN Eurocodes (EN 1991, actions on structures), Joint Research Centre of the European Commission
- ISO 15686-5:2017 — Buildings and constructed assets: service life planning, part 5, life-cycle costing
- BRE report BR 504 — Roofs and roofing: performance, diagnosis, maintenance, repair and the avoidance of defects, third edition (Harrison, Trotman and Saunders), ISBN 9781848060920