· Timber & Framing
Floor Joist Spacing and Count: A Practical Guide
How floor joist spacing turns into a joist count, a cut length and a total length to order. Includes the formula, a worked example in metric with imperial equivalents, and the mistakes that most often leave a floor short of timber.
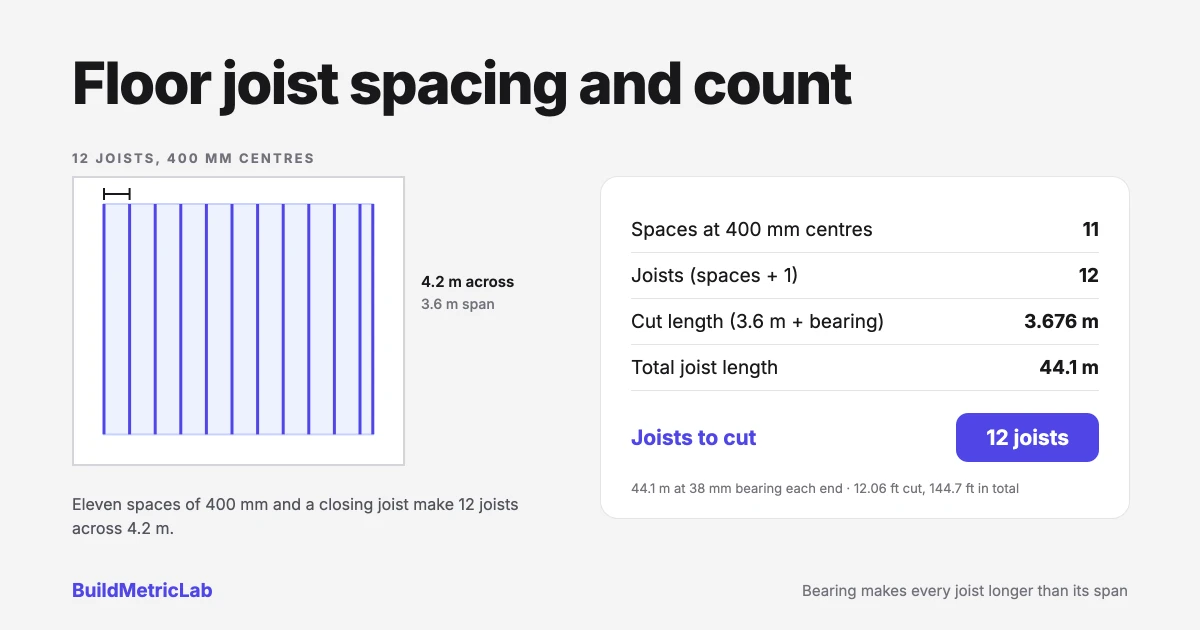
A timber floor 4.2 m by 3.6 m (13.8 ft by 11.8 ft) on joists at 400 mm (15.7 in) centres needs 12 joists, each cut to 3.676 m (12.06 ft), or 44.1 m (144.7 ft) of timber before wastage. Widen the floor joist spacing to 600 mm (23.6 in) and the same floor needs only 8. A floor joist calculator turns the dimensions, the support type and the spacing into a count, a cut length and a total length, the three figures a timber merchant works from.
What is floor joist spacing and count?
Floor joist spacing is the centre-to-centre distance between neighbouring joists, measured from the middle of one to the middle of the next, in millimetres or inches. Count is the number of joists that spacing produces once it meets a real floor, including the joist that closes the last gap against the far wall.
Terms shift by market. The joist along the edge is a rim, band or header joist in North America, and the restraint fitted between joists is strutting in the UK but bridging or blocking in the US. Spacing is quoted as centres in the UK and Ireland, and as on centre (o.c.) in North America.
Why floor joist spacing and count matters
Each joist carries a strip of floor as wide as the spacing, so wider spacing loads every joist more and makes the boards or panels span further. Floors are often governed by deflection and vibration rather than strength, which is why a safe floor can still feel bouncy. Spacing, joist depth, timber grade and span work as a set, and the combination comes from the span tables or design rules in force where the work is carried out.
Count is the practical half. Joists are ordered by number and length, and a count one short leaves a floor that cannot be finished on the day. Layout matters too. Both 400 mm and 600 mm divide evenly into a 2,400 mm (7.9 ft) panel, so every panel joint lands on a joist; 450 mm does not, and the cuts show it.
How floor joist spacing and count is calculated
Divide the floor length measured along the supporting wall by the spacing, round up to whole spaces, then add one joist to close the last space. Each joist is cut longer than the clear span because it rests on a support at both ends, by an amount that depends on how it is carried: on a timber plate, built into masonry or in a hanger.
Joists         = ceiling(length across joists / spacing) + 1
Cut length     = joist span + (2 x bearing)
Total length   = joists x cut length
Order length   = total length x (1 + wastage)
Rim joist run  = 2 x length across joists
Where:
- Length across the joists = floor dimension along the supporting wall, in m (ft)
- Spacing = centre-to-centre distance, in mm (in)
- Joist span = clear distance between supports, in m (ft)
- Bearing = length resting on each support, in mm (in); 38 mm (1.5 in) on a timber plate and 100 mm (3.9 in) in masonry are typical, and a hanger takes about 6 mm (0.24 in) off the span
- Wastage = allowance for offcuts and rejected pieces, a dimensionless fraction
A worked example
A floor measures 4.2 m by 3.6 m (13.8 ft by 11.8 ft). Joists run the short way, so the clear span is 3.6 m (11.8 ft) and the length across is 4.2 m (13.8 ft). They bear 38 mm (1.5 in) on timber wall plates at each end, at 400 mm (15.7 in) centres.
- Spaces: 4.2 / 0.400 = 10.5, rounded up to 11
- Joists: 11 + 1 = 12
- Cut length: 3.600 + (2 x 0.038) = 3.676 m (12.06 ft)
- Total length: 12 x 3.676 = 44.11 m (144.7 ft)
- With 7.5% wastage: 44.11 x 1.075 = 47.4 m (155.6 ft)
Stock lengths decide what is bought. Bearing makes the cut longer than the span, so 3.676 m cannot come from a 3.6 m length or a 12 ft (3.66 m) one. A 3.9 m (12.8 ft) length works and leaves 224 mm (8.8 in) of offcut per joist. Twelve of them come to 46.8 m (153.5 ft), 6.1% over the net length and inside the 5 to 10% allowance. Rim joists along the two end walls add 2 x 4.2 = 8.4 m (27.6 ft).
Spacing moves the count fast. The same floor takes 15 joists at 300 mm (11.8 in), which is 55.1 m of timber; 12 at 400 mm, 44.1 m; 11 at 450 mm (17.7 in), 40.4 m; and 8 at 600 mm (23.6 in), 29.4 m. Going from 400 to 600 mm cuts the count by a third. Whether the saving is real depends on the joists still being adequate at the wider spacing, and that is a design question, not an arithmetic one.
How to use the floor joist calculator
The floor joist spacing calculator takes five inputs: the length across the joists in m, the joist span in m, the support type (timber plate, masonry or hangers), the spacing in mm, and a price per joist in your local currency. It returns the joist count, cut length, total joist length, rim joist run, a strutting or bridging note and the cost of the joists.
Entering the worked example gives 12 joists, a 3.68 m (12.06 ft) cut, 44.11 m (144.7 ft) of joists and 8.40 m (27.6 ft) of rim joist. It also flags one row of strutting at mid-span, about 4.2 m (13.8 ft) of timber. The tool adds no wastage, spares or doubled joists, so add those from the framing plan. It also does not size the joist, so check span tables for your code or ask an engineer. The same count logic frames a deck, and the deck framing calculator applies it there.
Common scenarios
Joists on wall plates, in masonry or in hangers
Support type changes the cut and leaves the count alone. On the 3.6 m span, plates give 3.676 m, but joists built into masonry with 100 mm (3.9 in) of bearing are cut at 3.800 m (12.47 ft), and hangers take it down to about 3.594 m (11.79 ft). Twelve joists then total 44.1 m, 45.6 m (149.6 ft) or 43.1 m (141.5 ft).
North American layouts on 16 and 19.2 inch centres
Spacing follows the 4 x 8 ft sheet: 12, 16, 19.2 and 24 in all divide into its 96 in length. The 13.8 ft floor takes 15 joists at 12 in, 12 at 16 in, 10 at 19.2 in and 8 at 24 in.
Engineered joists and decks
I-joists and open-web joists carry more for their depth, and each manufacturer publishes its own spacing and span tables, often at wider centres. The i-joist calculator counts those. Decks use the same sum, with spacing often set by the decking boards on top; how many decking boards covers that side.
Common mistakes
- Swapping span and length across: the span sets the cut length and the length across sets the count. Swap them and you get the right number of joists at the wrong length, or the reverse.
- Dropping the closing joist: eleven spaces need 12 joists.
- Ignoring bearing when choosing stock: a 3.6 m span needs a piece longer than 3.6 m, so an order of 3.6 m lengths leaves every joist short, and the error only shows when the first one goes in.
- Treating the count as a design: spacing says how many joists to buy, not whether they are strong enough.
- Mixing metric and imperial: 16 in is 406 mm, not 400 mm. One bay barely notices, but the difference adds up along a long floor.
Sources and methodology
The count and cut length are geometry applied to the dimensions entered, and joist design is covered by timber standards, which this post does not replace.
- Eurocode 5 (EN 1995-1-1), design of timber structures, the European standard for timber floors, adapted by national annexes
- Wood Handbook: Wood as an Engineering Material, from the US Forest Products Laboratory, an engineering reference on timber properties
National codes are examples only: Approved Document A and NHBC guidance in the UK, the International Residential Code in the US, AS 1684 in Australia and NZS 3604 in New Zealand. Spacing, bearing, strutting and span limits come from whichever applies where the work is carried out.
Putting it together
The calculation hangs on two things: the spacing the design allows, and the bearing each joist needs. The count follows from the first and the stock length from the second, and a slip in the closing joist or the bearing carries through every figure after it.
The worked floor went from 4.2 m by 3.6 m to 12 joists and 44.1 m of timber in five steps, and a larger floor only repeats them. Run the numbers through the floor joist count calculator before ordering, then check the result against the framing plan.
Frequently asked questions
What is the standard floor joist spacing?
No single figure applies everywhere. Metric markets commonly use 400 mm (15.7 in) or 600 mm (23.6 in) centres, with 450 mm (17.7 in) also seen, and North America uses 12, 16, 19.2 and 24 in (305, 406, 488 and 610 mm). Those numbers are popular because they divide into standard sheet sizes: 400 and 600 mm fit a 2,400 mm (7.9 ft) panel, and 16 and 19.2 in fit a 4 x 8 ft sheet. The spacing for a particular floor depends on joist size, timber grade, span and loading, and comes from the span tables or design rules that apply locally, so treat the common figures as starting points.
How do I calculate how many floor joists I need?
Divide the length of the floor along the supporting wall by the spacing, round up to a whole number of spaces, then add one joist to close the last space. A floor 4.2 m (13.8 ft) long at 400 mm (15.7 in) centres gives 10.5 spaces, rounded up to 11, so 12 joists. The same floor at 600 mm (23.6 in) gives exactly 7 spaces and 8 joists. This count covers the regular joists only. Doubled joists under parallel partitions, trimmers around stairwells and other openings, and a spare for any damaged piece are extra, and come from the framing plan.
Does closer floor joist spacing make a stiffer floor?
Closer spacing reduces the load each joist carries, because every joist supports a strip of floor as wide as the spacing. Going from 600 mm (23.6 in) to 400 mm (15.7 in) reduces that strip by a third, and it also shortens the span of the boards or panels above. Spacing alone does not set stiffness, since deck thickness, joist depth, timber grade, strutting and the span all affect deflection and vibration. Designers check those together, and a floor that passes for strength can still be too lively underfoot if the combination is wrong. Adding joists to a floor that was not designed for it is a design change, not just a purchase.
How much extra timber should I order for floor joists?
As a rule of thumb, allow 5 to 10% on total joist length for offcuts and for pieces rejected as split, twisted or badly bowed, then check the figure against stock lengths. Joists are cut from fixed lengths, and bearing makes each one longer than the clear span, so a 3.676 m (12.06 ft) cut needs a 3.9 m (12.8 ft) length, leaving 224 mm (8.8 in) per piece. Twelve of those come to 46.8 m (153.5 ft), about 6% over the net 44.1 m (144.7 ft). Allow separately for rim joists, strutting or bridging, and any doubled or trimmed joists.