· Roofing
How Many Roof Tiles Per Square Metre
Roof tile counts come from batten gauge and cover width, not from tile size. This post sets out the formula, a full worked example on a 90.23 m² slope, and the wastage allowance to apply before ordering.
A plain tile roof of 90.23 m² (971 sq ft) works out at roughly 5,468 tiles before any allowance for breakage. Deepen the headlap by 25 mm (0.98 in) and the same roof swallows about 780 more. Same roof, same tile, same pitch — one dimension changed.
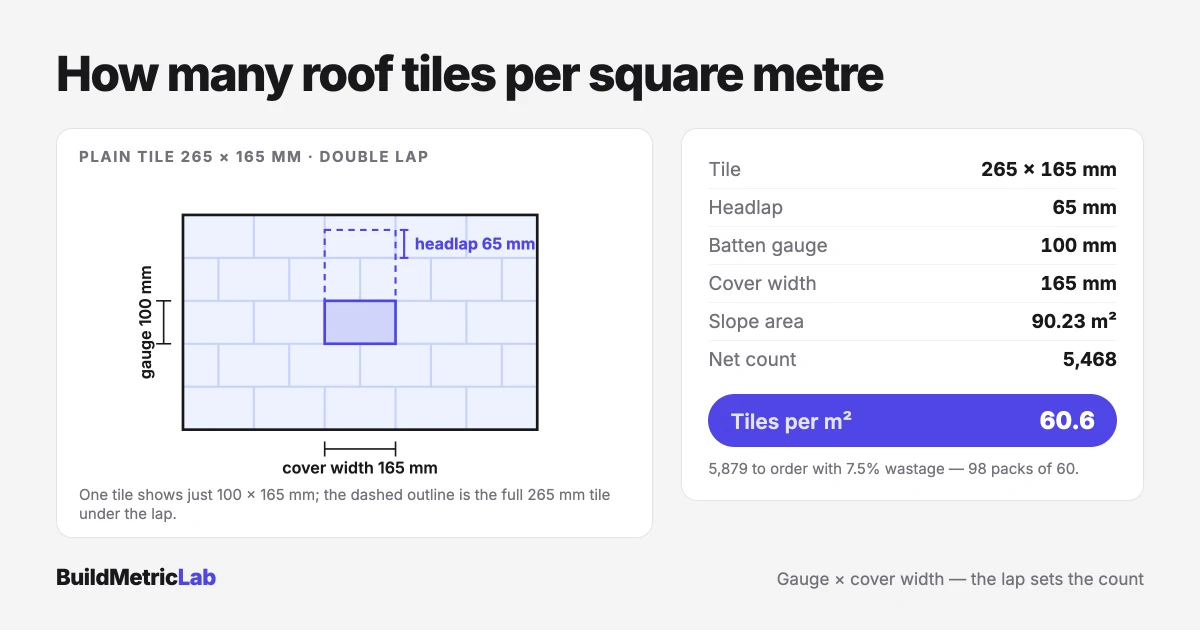
How many roof tiles per square metre a product delivers is set by the lap. That is why the roof tile and shingle calculator asks for dimensions rather than a product name.
What is the number of roof tiles per square metre?
The number of roof tiles per square metre is how many tiles cover one square metre (10.76 sq ft) of finished roof slope. It is not a property of the tile on its own. Two dimensions produce it.
The batten gauge is the vertical spacing between battens. The cover width is the horizontal distance each tile contributes once the sidelap is taken off.
Multiply those two and you have the area one tile covers. Divide one by that area and you have the count. A manufacturer who publishes a coverage figure has already made an assumption about the lap, and that assumption may not match the roof in front of you.
Why the number of roof tiles per square metre matters
Roof tile coverage drives three things at once: the material order, the dead load carried by the structure, and the labour estimate. Undercount on an extension and you are back at the supplier for a second load, usually on the morning the scaffold was booked to come down.
The structural side gets overlooked. Published laid weights for a plain clay tile run around 64 to 72 kg per square metre, against roughly 40 to 44 kg for a large format interlocking tile. A count that is ten per cent out carries a dead load figure ten per cent out with it. Rafter and batten sizing belongs with an engineer, but coverage is the number they start from.
How to work out how many roof tiles per square metre
Tiles overlap in two directions, so the visible part of a laid tile is always smaller than the tile itself. The vertical overlap is the headlap. The horizontal overlap is the sidelap, or on interlocking tiles the depth of the interlock.
On a single lap tile the batten gauge is the tile length minus the headlap. Double lap tiles are different. Three thicknesses of tile meet at every course, so the overlap is shared across two courses and the gauge is halved.
tiles per m2  =  1 / (batten gauge in m x cover width in m)

single lap:   gauge = tile length - headlap
double lap:   gauge = (tile length - headlap) / 2
Where:
- Batten gauge = vertical spacing between batten centres, m (ft)
- Cover width = exposed width per tile after sidelap, m (ft)
- Tile length = overall tile length, mm (in)
- Headlap = vertical overlap between a tile and the one it laps, mm (in). On single lap tiles that is the course directly below; on double lap tiles it is the course two below.
Dimensions arrive in millimetres, so divide by 1,000 before multiplying. The roof batten calculator turns the resulting gauge into batten courses and linear metres.
A worked example
Take a gable roof over a footprint of 9.6 m (31.50 ft) by 7.2 m (23.62 ft), pitched at 40 degrees. The covering is plain clay tiles of 265 mm (10.43 in) by 165 mm (6.50 in), laid double lap at a 65 mm (2.56 in) headlap.
Step 1, plan area. 9.6 x 7.2 = 69.12 m² (744 sq ft).
Step 2, slope area. Divide by the cosine of the pitch: 69.12 / 0.7660 = 90.23 m² (971 sq ft). The roof area calculator handles hipped and stepped geometry.
Step 3, batten gauge. Double lap, so (265 - 65) / 2 = 100 mm (3.94 in), or 0.100 m.
Step 4, cover width. Plain tiles butt side by side with no sidelap, so cover width equals tile width, 0.165 m.
Step 5, area per tile. 0.100 x 0.165 = 0.0165 m² (0.1776 sq ft).
Step 6, tiles per square metre. 1 / 0.0165 = 60.6 tiles per m² (5.63 per sq ft).
Step 7, net count. 90.2298 x 60.6061 = 5,468 tiles. Note the unrounded slope area, not the 90.23 quoted above.
Step 8, wastage. A 7.5 per cent allowance on that unrounded net adds 410 tiles, giving 5,879 once rounded up.
How to use the Roof Tile / Shingle Calculator
The roof tile / shingle calculator takes the roof plan dimensions and pitch, or a slope area if the survey has already produced one. It then asks for tile length, tile width, headlap or gauge, lap type and a wastage percentage.
Back come the tiles per square metre, the net count, the wastage allowance in tiles and the gross count rounded up.
Read the tiles per square metre figure first and sense check it against the manufacturer technical sheet. Expect a small gap. Data sheets for a 265 mm by 165 mm plain tile typically publish 60 tiles per m², where the arithmetic gives 60.6. Firing shrinkage shifts the finished size, so the published figure is rounded down. A gap of ten per cent or more is a different matter, and points at the headlap or the lap type.
Common scenarios
Interlocking concrete tiles on a new build
Take a large interlocking tile of 420 mm (16.54 in) by 330 mm (12.99 in). Single lap at a 75 mm (2.95 in) headlap gives a 345 mm (13.58 in) gauge, and the interlock leaves a 300 mm (11.81 in) cover width. That is 0.1035 m² (1.1141 sq ft) per tile, or 9.66 tiles per m² (0.898 per sq ft).
The same 90.23 m² roof takes 938 of them at the same wastage, against 5,879 plain tiles. A ratio of 6.27 to one, from two products doing the same job.
Eaves, verges and top courses
A double lap roof starts and finishes with a short course. Under-eaves tiles sit beneath the first full course and top course tiles fill the last gap below the ridge. Both are shorter than a standard tile, both are ordered by linear metre, and neither belongs in the field count.
Verges need attention too. Plain tiling runs in broken bond, so alternate courses take a tile-and-a-half to reach a straight edge. That is a separate product code and a separate line on the order.
Hips, valleys and dormers
Every hip and valley means raking cuts, and those offcuts rarely find a home elsewhere on the roof. A roof tile wastage allowance of 10 to 15 per cent is common on cut-up roofs. Ridge and hip capping sits outside the field count altogether and is measured in linear metres by the ridge cap calculator.
Ordering roof shingles per square
Suppliers in the United States and Canada price by the square, so roof shingles per square becomes the working unit. One square is 100 sq ft, or 9.29 m². At 60.6 tiles per m² that is about 563 plain tiles to the square, and roughly 90 for the interlocking tile.
Common mistakes
- Using plan area instead of slope area. At 40 degrees the slope runs just over 30 per cent larger than the footprint. Ignore the pitch and the order comes up short by that much.
- Taking the maximum gauge for granted. Exposed sites call for a deeper headlap. Moving from 65 mm to 90 mm (3.54 in) tightens the gauge to 87.5 mm (3.44 in). Roof tile coverage climbs from 60.6 to 69.3 tiles per m², up 14.3 per cent.
- Applying wastage to a rounded figure. Round the area first and the allowance inherits the error. Carry full precision and round once, at the end.
- Mixing units mid calculation. A gauge in millimetres multiplied by a cover width in metres is out by a factor of 1,000.
- Ordering the exact gross count. Tiles ship by the pack or pallet and part packs are rarely sold. A gross of 5,879 against a pack of 60 rounds up to 98 packs, or 5,880 tiles.
Sources and methodology
Tile dimensions in this post follow the measurement conventions used for clay roofing tiles in the European standards. The geometry itself is arithmetic and travels anywhere: gauge is length minus lap, halved for double lap. What changes between countries is the minimum lap permitted on a given pitch and exposure.
That minimum traces back to wind loading, which the Eurocodes cover across Europe. National codes of practice then turn it into laying rules. In the United Kingdom that role falls to BS 5534; other jurisdictions have their own equivalent, and a manufacturer technical sheet is written against whichever one applies.
- EN 1024:2012, determination of geometric characteristics of clay roofing tiles — sets out how tile dimensions are measured, for tiles defined in EN 1304. Concrete roofing tiles fall under EN 490 instead.
- Eurocode 1, actions on structures (EN 1991), Joint Research Centre — Part 1-4 covers wind actions, which drive lap and fixing decisions. Part 1-1 covers self-weight, which is where tile mass per square metre ends up.
Putting it together
Tiles per square metre is a two dimension problem. Batten gauge and cover width give the area one tile covers, and the rest is one divided by that area. Tile length and width on their own tell you very little, because the lap does the real work.
Two tiles of identical size can differ by more than ten per cent in roof tile coverage once exposure has set the headlap. Work from manufacturer dimensions, carry full precision to the last step, and add wastage before rounding. The roof tile and shingle calculator runs that same sequence and shows every intermediate figure. A supplier quote that disagrees can then be traced back to the input that caused it.
Frequently asked questions
How many roof tiles are there in a square metre?
It depends on the tile and the lap. A plain clay tile of 265 mm by 165 mm at a 65 mm headlap gives 60.6 tiles per square metre. A large interlocking concrete tile of 420 mm by 330 mm gives about 9.66. As a rough map: plain tiles sit near 60 per square metre and standard format slates around 21 to 24. Small interlocking tiles run about 13 to 14, and pantiles 15 to 17. Large format tiles, interlocking or profiled, drop to roughly 9.5 to 10. Because the answer swings by a factor of six, work from manufacturer technical data rather than a rule of thumb.
Does roof pitch change the number of roof tiles per square metre?
No, and this trips people up regularly. Pitch changes the total slope area, but it does not change how many tiles cover one square metre of that slope. A steeper roof needs more tiles in total while the tiles per square metre figure stays put. Pitch matters indirectly: a shallower pitch usually calls for a deeper headlap to keep wind driven rain out, and a deeper headlap tightens the gauge and raises the count. So the effect runs through the lap, not the geometry.
How much wastage is normally allowed on a roof tile order?
Wastage is an estimating convention rather than a code requirement, and no standard fixes the roof tile wastage allowance. Simple gable roofs with square verges commonly carry 5 to 10 per cent, since few tiles need cutting. Roofs with hips, valleys, dormers or awkward abutments often run 10 to 15 per cent, because raking cuts generate offcuts that cannot be reused. Plain tiling sits toward the upper end of either band, as ten courses per metre means far more cuts than an interlocking tile at under three. Breakage in transit and handling accounts for a further slice. The allowance is calculated on the unrounded net count, and the total is then rounded up to whole tiles or whole packs.
What is the difference between batten gauge and headlap?
Headlap is the vertical overlap between courses, measured on the tile. Batten gauge is the spacing between batten centres, measured on the roof. They are linked but not interchangeable. Subtract the headlap from the tile length and you have the gauge for a single lap tile. Double lap tiles, where three thicknesses of tile meet at every course, halve that figure again. Manufacturers usually quote a maximum gauge and a minimum headlap, and local wind exposure decides where a particular roof lands.