· Roofing
Roof Batten Spacing and Quantities by Tile Type
Roof batten spacing is derived from covering length and headlap, not chosen. This guide sets out the single lap and double lap formulas, a full worked example in metric with imperial equivalents, and the quantity method behind the calculator.
A duopitch roof measuring 80.64 m² (868 sq ft) of sloped surface takes about 250 m (820 ft) of timber before a single tile goes on. Increase the headlap by 25 mm (1 in) and the requirement climbs by 19 m (63 ft), close to 8% more timber for the same roof. Roof batten spacing is the one dimension on a tiled or slated roof that quietly settles two questions at once: how much material the roof consumes, and whether the covering sheds water at all.
What follows works through where the gauge comes from, how quantity falls out of roof area, and the places estimates tend to go wrong. The roof batten spacing calculator handles the arithmetic once the two governing inputs are in hand.
What is roof batten spacing and quantity?
Roof batten spacing, known on site as the batten gauge, is the centre-to-centre distance between consecutive rows of timber fixed horizontally across the rafters. Each row carries the tail of one course of tiles or slates and the nail line of the course below it.
The gauge is not a free choice. It falls out of two fixed numbers: the length of the covering unit, and the headlap that unit needs to keep water out. Quantity is the second half of the question, and it asks how many linear metres of timber that gauge demands across the whole roof surface.
Terminology shifts by market. In the UK, Ireland, Australia, New Zealand and South Africa they are battens. In the United States and Canada the same members are called furring strips, laths or spaced sheathing, and skip sheathing when they sit under wood shingles. Furring strip spacing and tile batten spacing describe the same measurement.
Counter battens, where used, run vertically up the slope beneath the horizontal rows. They form a drainage and ventilation cavity, and they are counted separately from the figures below.
Why roof batten spacing and quantity matters
Set the gauge too generously and the headlap shrinks. A short lap lets wind-driven rain track up between courses, and the failure usually surfaces years later as staining on the underlay rather than as a leak anyone can point at. Set it too tightly and the covering still works, but the roof takes more courses, more tiles and more timber than the design ever called for.
There is a setting-out consequence as well. Battens run from eaves to ridge in whole courses, so any rounding error accumulates. A gauge that is 4 mm (0.16 in) out over twelve courses leaves a 48 mm (1.9 in) gap to swallow at the ridge, which in practice means an awkward cut course in the most visible part of the roof.
The battens also carry load. They span between rafters, take the weight of the covering, absorb foot traffic during installation and resist wind uplift transferred through the nails and clips. Wind action on roof surfaces is treated in the Eurocode family under EN 1991-1-4, and uplift resistance of clay and concrete tiles is tested to BS EN 14437. Both feed into the fixing specification a designer issues alongside the gauge.
Exposure matters more than a quick estimate tends to allow for. A sheltered suburban plot and an open coastal site can take the same tile at the same pitch and still end up with different fixing schedules.
How roof batten spacing and quantity is calculated
The batten gauge calculation starts with the covering type. Single-lap coverings, such as interlocking concrete or clay tiles, overlap the course immediately below and nothing further, so the maximum gauge is the tile length minus the headlap. Double-lap coverings, such as plain tiles, natural slate and fibre cement slate, overlap two courses below, so the same subtraction is halved.
That maximum is a ceiling rather than a working figure. Divide the battened run by it, round the course count up to the next whole number, then divide the run back by that count. The result is a slightly tighter gauge that lands exactly on the ridge with no cut course.
Quantity then follows from area. Linear metres of batten equal the sloped roof area divided by the gauge expressed in metres, because every square metre of roof needs one metre of batten for every metre of gauge.
A final step converts length into pieces. Dividing by the supplied stock length and applying a wastage allowance gives a count that can actually be ordered, since suppliers sell fixed lengths rather than metres off a reel.
Single lap:       Gmax = L - H
Double lap:       Gmax = (L - H) / 2

Courses:          n    = ceil(R / Gmax)
Working gauge:    G    = R / n
Linear batten:    B    = A / G
Battens to order: N    = ceil( (B / Lb) x (1 + w) )
Where:
- L = covering unit length, mm (in)
- H = headlap specified for the pitch, mm (in)
- Gmax = maximum permitted gauge, mm (in)
- R = battened run from the eaves batten to the top batten, mm (in)
- n = whole number of courses, dimensionless
- G = working gauge, mm (in)
- A = sloped roof area, m² (sq ft)
- B = linear length of batten, m (ft)
- Lb = supplied batten length, m (ft)
- w = wastage allowance, dimensionless
- N = whole battens to order, dimensionless
A worked example
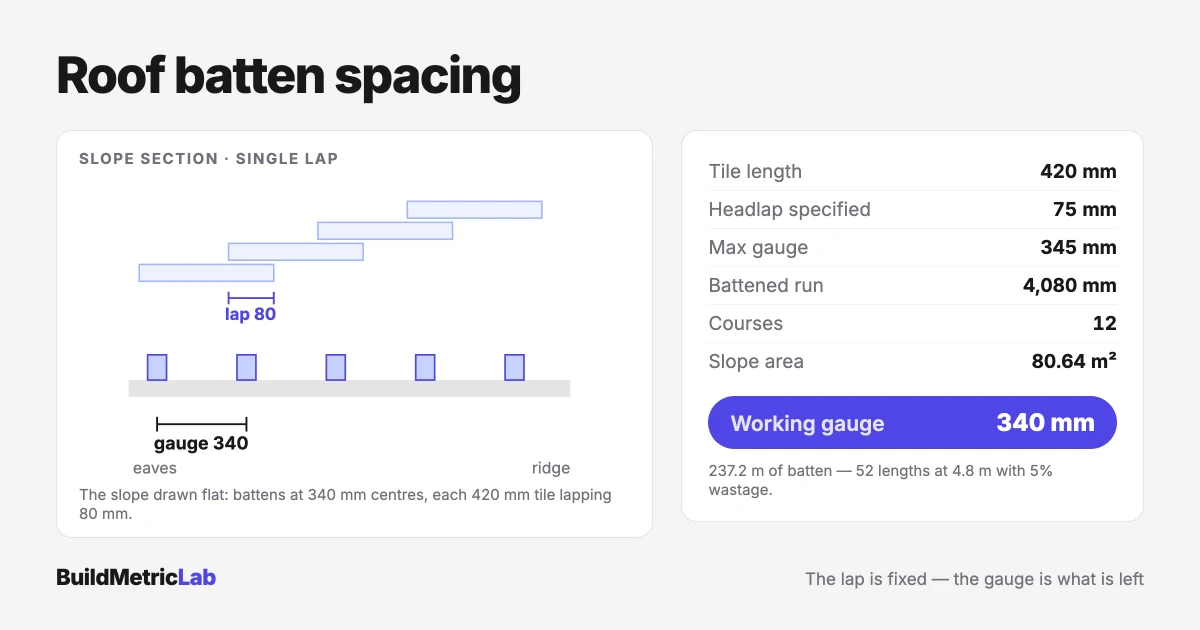
Take a simple duopitch gable roof, 9.6 m (31.5 ft) along the ridge, with a measured rafter length of 4.2 m (13.78 ft) on each slope. The covering is an interlocking concrete tile 420 mm (16.54 in) long, specified with a 75 mm (2.95 in) headlap at this pitch. Where only a plan footprint and a pitch angle are available, the roof area calculator converts those into the sloped area used below.
Step 1 — maximum gauge. The tile is single lap, so Gmax = 420 − 75 = 345 mm (13.58 in).
Step 2 — battened run. The eaves batten centre sits 65 mm (2.56 in) up from the rafter foot, and the top batten centre sits 55 mm (2.17 in) below the ridge line. Both figures come from the tile fixing instructions. R = 4,200 − 65 − 55 = 4,080 mm (13.39 ft).
Step 3 — course count. 4,080 ÷ 345 = 11.83, which rounds up to 12 courses.
Step 4 — working gauge. 4,080 ÷ 12 = 340 mm (13.39 in). That sits comfortably inside the 345 mm ceiling and divides the run exactly, so no cut course is needed at the ridge.
Step 4a — check the lap. Rounding up tightens the gauge, so the achieved headlap is L − G = 420 − 340 = 80 mm (3.15 in) against the 75 mm specified. That 5 mm of slack is the whole point of rounding up rather than down, and it is the check worth running before any timber is ordered.
Step 5 — sloped area. Two slopes at 9.6 × 4.2 gives A = 80.64 m² (868 sq ft).
Step 6 — linear metres. B = 80.64 ÷ 0.340 = 237.2 m (778 ft).
Step 7 — battens to order. With 4.8 m (15.75 ft) stock lengths and a 5% wastage allowance, N = ceil(237.2 ÷ 4.8 × 1.05) = ceil(51.88) = 52 battens, or 249.6 m (819 ft) supplied.
A sanity check sits underneath that figure, and it is worth running. Twelve spacings need thirteen rows, because the eaves batten sits below the first spacing. Thirteen rows across two slopes 9.6 m wide is 13 × 9.6 × 2 = 249.6 m, which is precisely what the 52 battens deliver.
That exact match is luck rather than method. The area calculation returned 237.2 m because it counts spacings and not rows, and the 5% allowance covered 11.9 m of the 12.4 m that the missing row needed. Rounding 51.88 pieces up to 52 supplied the last half metre. Nothing at all was left for offcuts.
Whether that matters depends on the rafter spacing. Two 4.8 m lengths make up a 9.6 m row, and at 600 mm centres a joint at 4.8 m lands squarely on a rafter, so waste is near zero. At 450 mm centres the joint has to come back to 4.5 m, the last rafter within reach of a 4.8 m length, so the row takes three pieces rather than two. Stagger the joints between rows, as good practice requires, and more cutting follows.
Add hips, valleys or dormers and the extra eaves rows multiply while a flat 5% stays flat, which is why 10% is the safer starting point on anything past a plain gable.
How to use the Roof Batten / Furring Strip Calculator
The roof batten calculator works from three dimensions and one optional rate. Roof area takes the sloped surface in square metres rather than the building footprint, so the pitch has to be resolved first. Batten gauge takes the working gauge in millimetres, which is the figure from step 4 above and not the maximum. Batten length takes the stock length the supplier actually sells, since that determines how the total breaks into whole pieces.
The result panel returns the number of battens required, the linear length before wastage, the stock length applied, and an estimated cost if a price per batten has been entered. That price field is user supplied, so any local currency and any local rate work equally well, before any local sales tax or VAT.
Reading the output is worth a moment. The linear length is the raw requirement, while the batten count already carries a wastage allowance and has been rounded up to whole pieces. Comparing the two shows how much of the order is margin, and that margin has to absorb the eaves rows before it absorbs a single offcut. Tile quantities for the same roof come from the roof tile calculator, which uses the same sloped area figure.
Common scenarios
Plain tiles on a small dormer roof
Plain tiles are double lap, and the gauge tightens sharply as a result. A 265 mm (10.43 in) tile at 65 mm (2.56 in) lap gives Gmax = (265 − 65) ÷ 2 = 100 mm (3.94 in). Over a 2,400 mm (7.87 ft) run that is exactly 24 courses at 100 mm, so 25 rows of timber.
The same run under the interlocking tile above would need only 7 courses and 8 rows. Note also that 2,400 divides by 100 without remainder, so the achieved lap is exactly the 65 mm specified, with no margin at all. A small dormer therefore consumes timber out of all proportion to its area, which is a common reason estimates on roofs with dormers come in low.
Natural slate on a main roof
A 500 mm (19.69 in) slate at 90 mm (3.54 in) headlap gives Gmax = (500 − 90) ÷ 2 = 205 mm (8.07 in). A 3,600 mm (11.81 ft) run divides into 17.56, which rounds to 18 courses and a working gauge of 200 mm (7.87 in). Slate sizes vary within a single delivery on riven material, so the slating gauge is usually set from the shortest slates in the batch rather than the nominal size.
Wood shingles on spaced sheathing
North American practice under wood shingles or shakes uses nominal 1x4 boards, roughly 19 × 89 mm (0.75 × 3.5 in) actual, spaced at the shingle exposure. A 5 in exposure puts the boards at 127 mm centres. Over a 3,000 mm (9.84 ft) run that is 23.62, rounded to 24 courses and a working spacing of 125 mm (4.92 in). Furring strip spacing derived this way follows the same logic as tile batten spacing, even though the vocabulary and the stock sizes differ.
Shallow pitch with an increased headlap
Manufacturers raise the minimum headlap as pitch falls, and the gauge tightens to match. Taking the same 420 mm tile at 100 mm (3.94 in) headlap instead of 75 mm, Gmax drops to 320 mm (12.60 in). The 4,080 mm run then needs 13 courses at 313.8 mm (12.36 in) rather than 12 at 340 mm. One extra course per slope adds a fourteenth row, and the timber requirement rises by roughly 8% however it is counted: 249.6 m becomes 268.8 m by rows, and 237.2 m becomes 256.9 m by the area method.
Common mistakes
- Using the maximum gauge as the working gauge. The subtraction gives a ceiling. Setting out at that exact figure leaves a short course at the ridge and, more often, a headlap below the specified minimum on the last row.
- Feeding in plan area instead of sloped area. A 30° pitch adds roughly 15.5% to the footprint, and a 45° pitch adds about 41%. Ordering against the footprint underestimates every roofing material, not only the battens.
- Forgetting wastage and offcuts. Battens are cut to land on a rafter and joints are staggered between rows, so short ends accumulate. Allowances of 5 to 10% suit simple gables, and more is sensible where hips, valleys and dormers multiply the cuts.
- Mixing metric and imperial mid-calculation. A tile quoted at 16.5 in and a run measured in millimetres will not reconcile. Convert once, at the start, and stay in one system through to the final figure.
- Overlooking the extra eaves row. Area divided by gauge returns the number of spacings, and every slope carries one more batten than it has spacings. Double-lap coverings add more again, since the under-eaves course sits at a reduced spacing rather than the working gauge. On a roof broken into many small planes, those extra rows add up faster than a 5% allowance absorbs them.
- Setting the gauge from a nominal tile size. Catalogue dimensions and delivered dimensions drift, particularly on riven slate and handmade clay. Measuring a sample from the actual batch before setting out costs a few minutes and avoids re-gauging a whole slope.
Sources and methodology
The gauge formulas here are the standard geometric relationships between covering length, lap and course count, and they hold regardless of market. Every figure in the worked example and the scenarios was calculated from first principles and is reproducible from the formulas above. The worked example assumes a 5% wastage allowance and rounding up to whole stock lengths; where the roof batten calculator applies a different default, its total will differ from step 7 by that margin. The batten gauge calculation itself carries no proprietary assumptions.
Wind uplift is what turns a gauge into a fixing specification, and two institutional references cover that ground without being tied to a single market. Loading on roof surfaces sits in Eurocode 1, and uplift testing of clay and concrete tiles is described in the roof product testing programme at BRE.
National codes add detail on top of these. In the UK, for instance, BS 5534 sets batten cross-sections and fixing rules. Check the equivalent standard for your own jurisdiction, and treat the tile manufacturer's fixing instructions as the governing document for lap and gauge.
- Eurocode 1: Actions on structures (EN 1991) — Joint Research Centre
- BRE — Roof product testing, including uplift resistance to BS EN 14437
Putting it together
Roof batten spacing rewards working in the right order. Fix the headlap from the manufacturer's data for the pitch, derive the maximum gauge from it, round the course count up, and divide back to reach a working gauge that lands cleanly on the ridge.
Only then does quantity become a simple division of sloped area by gauge, with the eaves rows and the offcuts added on top. Handled that way the covering laps correctly, the ridge course looks deliberate, and the order arrives with a real margin rather than a hopeful one. The roof batten spacing calculator holds those steps together, and the same sloped area feeds every other material on the roof.
Frequently asked questions
What is the standard roof batten spacing?
There is no single standard figure, because the gauge is derived rather than chosen. Interlocking concrete and clay tiles commonly land somewhere between 300 and 345 mm (11.8 to 13.6 in), natural slate between roughly 150 and 250 mm (5.9 to 9.8 in), and plain tiles around 100 mm (3.9 in). The figure that applies to a given roof comes from the covering length and the headlap specified for that pitch, then gets tightened so the courses divide the run exactly. Two roofs using the same tile at different pitches will carry different gauges, because the required lap changes with pitch.
How do I work out batten gauge from tile length and headlap?
Subtract the headlap from the covering length. For single lap coverings such as interlocking tiles, that subtraction is the maximum gauge on its own. For double lap coverings such as plain tiles and natural slate, halve the result, because each unit overlaps two courses rather than one. A 420 mm (16.54 in) interlocking tile at 75 mm (2.95 in) headlap gives 345 mm (13.58 in). A 500 mm (19.69 in) slate at 90 mm (3.54 in) headlap gives 205 mm (8.07 in). Divide the battened run by that maximum, round the course count up to a whole number, then divide the run back by the rounded count to get the working gauge.
How many battens do I need per square metre?
Linear metres per square metre is simply one divided by the gauge in metres. At a 340 mm (13.39 in) gauge that comes to 2.94 m of batten for every square metre of sloped roof, or about 0.90 ft per square foot. At a 200 mm (7.87 in) slating gauge it rises to 5.00 m per square metre, or 1.52 ft per square foot, and at a 100 mm (3.94 in) plain tile gauge it reaches 10.0 m per square metre, or 3.05 ft per square foot. Multiply by the sloped area, add one extra row per slope for the eaves batten, add a wastage allowance for offcuts, then divide by the stock length to get whole pieces. The tighter the gauge, the more timber the same roof area consumes.
What size should roofing battens be?
Cross-section is set by the rafter spacing the batten has to span and by the loads it carries, so it is specified separately from the gauge and it is not something to estimate. The governing document is the standard that applies locally, together with the roof design. As an illustration of the form those rules take, BS 5534 in the UK gives 25 × 38 mm (1 × 1.5 in) for rafters at up to 450 mm (17.7 in) centres and 25 × 50 mm (1 × 2 in) for rafters at up to 600 mm (23.6 in) centres. North American spaced sheathing under wood shingles typically uses nominal 1x4 boards, about 19 × 89 mm (0.75 × 3.5 in) actual. Grading matters as much as size, since knots and wane reduce the strength the section was chosen for.