· Roofing
How to Calculate Roof Area Without Climbing Up
Roof area is always larger than the footprint underneath it. This guide covers the pitch factor formula, a worked example in metric with imperial equivalents, the three pitch notations used around the world, and how the number converts to square metres, square feet or roofing squares.
A house 12.0 m by 8.0 m (39.4 ft by 26.2 ft) on plan has a footprint of 96 m² (1,033 sq ft). Order tiles against that figure and the delivery runs out with more than a quarter of the roof still bare. Put a 35° pitch and a modest overhang on the same house and the covering area is 132.3 m² (1,424 sq ft), better than a third more than the outline underneath it.
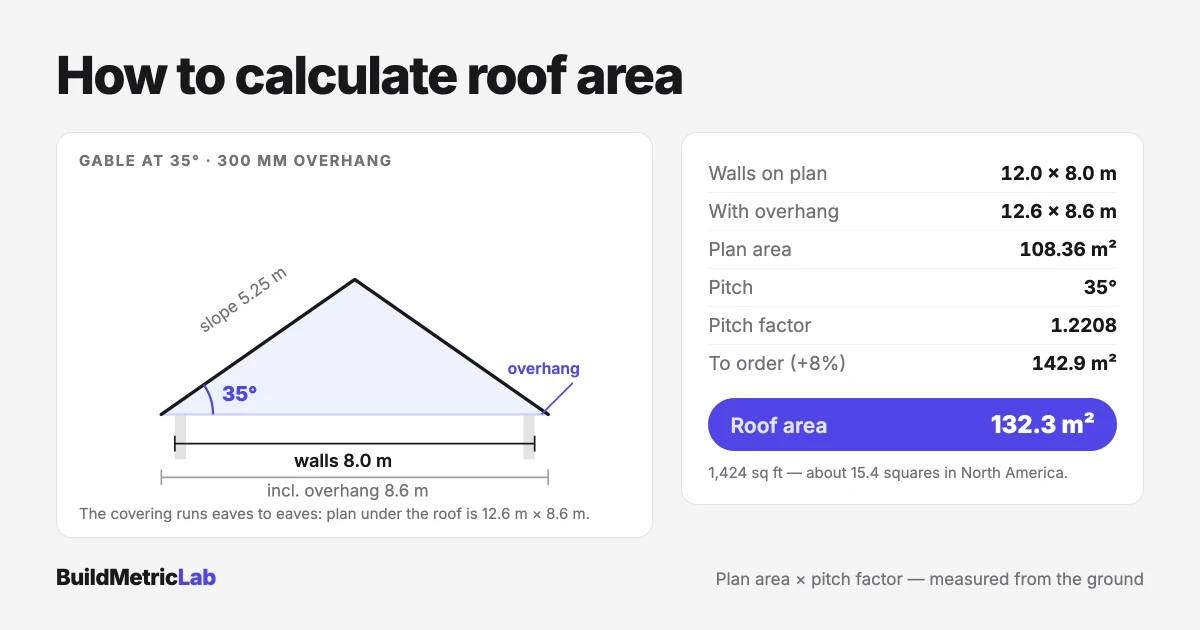
Learning how to calculate roof area takes a tape measure, one angle and one multiplier, and none of the work happens on a ladder. What follows is the formula, a full worked example in metric with imperial equivalents, the pitch notations used in different markets, and where each figure goes in the roof area calculator.
What roof area actually is
Roof area, or roof surface area, is the area of the sloping planes themselves, measured along the slope rather than flat on plan. It is not the floor area beneath it, and it is not the building footprint. A roof leans, so its surface always covers more ground than the outline it sits on, and the steeper the lean, the wider the gap between the two.
The figure runs from ridge to eaves and verge to verge, which means it takes in whatever overhang projects past the walls. Terminology drifts between markets — the verge is the rake in North America, underlay becomes underlayment, and a gutter is an eavestrough in much of Canada — but the geometry behind the number is the same everywhere.
Why the number matters
Almost everything on a roof is priced by area. Tiles or shingles, underlay, battens, insulation between and over the rafters, labour rates, scaffold hire: all of it scales with the sloping surface, not the footprint. A 20 percent error in the area therefore lands as a 20 percent error in the order, and roofing is an awkward thing to top up halfway through, because a second batch rarely matches the first for colour.
Drainage runs off the same figure. Gutter and downpipe sizing — downspout, in North America — works from the area draining into each length of gutter. Undersize it and the overflow appears against the wall in the first heavy storm rather than in the tenth year.
The unit changes by market, so it pays to know which one a supplier quotes in. The UK, Europe, Australia and New Zealand price by the square metre. North American suppliers price shingles by the square, which is 100 sq ft, or 9.29 m². Standard asphalt shingles run three bundles to a square, while heavier designer profiles take four or five, and the actual coverage is printed on the bundle wrapper. The same roof measured once can be quoted three ways.
How roof area is calculated
The whole method rests on one move: take the flat plan area the roof covers, then stretch it to allow for the slope. That stretch is the roof pitch factor, and it falls straight out of trigonometry. A rafter forms the hypotenuse of a right-angled triangle whose base is the horizontal run, so dividing the run by the cosine of the pitch gives the true length up the slope.
Roof area = Plan area × Pitch factor
Pitch factor = 1 ÷ cos(Pitch angle)
Where:
- Roof area = total sloping surface, in m² (sq ft)
- Plan area = footprint covered by the roof, including overhang, in m² (sq ft)
- Pitch angle = angle of the slope measured from horizontal, in degrees
- Pitch factor = dimensionless multiplier, always greater than 1
The factor depends on the angle and nothing else. Not the size of the building, not the covering, not the country. That is what makes it portable: the same 1.2208 applies to a 35° roof in Manchester, Melbourne or Minneapolis.
Reading the pitch, whatever notation is used
Pitch gets written three different ways depending on where the drawing came from, and mixing them up is the fastest route to a wrong area. Degrees are standard across the UK, Europe, Australia and New Zealand. North America quotes rise over a run of 12, as in 6:12. Percentage grade turns up on civil drawings and in parts of Europe.
Pitch     Rise:run     Grade     Pitch factor
15°        3.2:12       27%        1.0353
20°        4.4:12       36%        1.0642
25°        5.6:12       47%        1.1034
30°        6.9:12       58%        1.1547
35°        8.4:12       70%        1.2208
40°       10.1:12       84%        1.3054
45°         12:12      100%        1.4142
Two conversions are worth committing to memory. A 6:12 roof is 26.57°, giving a factor of 1.118. A 9:12 roof is 36.87°, and its factor is exactly 1.25 — a rare round number in roofing, and a handy sense check. The roof pitch calculator converts in either direction if the drawing and the supplier disagree.
A worked example: how to calculate roof area
A detached house measures 12.0 m by 8.0 m (39.4 ft by 26.2 ft) over the external walls. The roof is a simple gable at 35°, with a 300 mm (11.8 in) overhang at both the eaves and the verges.
Start with the area the roof actually covers. Adding the overhang to each end of both dimensions gives 12.6 m by 8.6 m (41.3 ft by 28.2 ft), so the covered plan area is 108.36 m² (1,166 sq ft). The overhang on its own has added 12.36 m² before the slope has been considered at all.
Next, the pitch factor. The cosine of 35° is 0.8192, so the factor is 1 ÷ 0.8192, which is 1.2208.
Then stretch the plan area:
108.36 m² × 1.2208 = 132.3 m² (1,424 sq ft)The long way round gives the same answer. The run is half of 8.6 m, which is 4.3 m (14.1 ft), and dividing that by 0.8192 gives a rafter line of 5.249 m (17.2 ft). Multiply by the 12.6 m length, double it for the two planes, and 132.3 m² comes back.
Materials then need a wastage allowance. This roof is simple, with cuts only at the verges, so 8 percent is reasonable:
132.3 m² × 1.08 = 142.9 m² (1,538 sq ft) to orderIn North America that ordering figure is 15.4 squares, which rounds up to 16 in practice. Feeding the area into the roof tile and shingle calculator converts it to a pack or bundle count for the chosen format and its headlap.
How to use the roof area calculator
The roof area calculator asks for the plan length and plan width of the area the roof covers, the pitch, and the roof type. There is a separate field for the overhang, so wall dimensions can go in exactly as measured and the tool adds the projection on each side.
Back come the plan area, the roof pitch factor applied, the sloping area in both metric and imperial, and the area with wastage included. The imperial output gives roof square footage directly, which divides by 100 for squares. The pitch factor is shown deliberately: a moderately steep roof reporting 1.02 means a rise figure went into the angle field — typing 12, from a 12:12 roof, returns exactly that — and the area is wrong.
Once the area settles, the roofing underlayment calculator turns the same number into a roll count after side and end laps are deducted.
Common scenarios
A hipped roof on a single-storey house
A 10.0 m by 6.0 m (32.8 ft by 19.7 ft) house has a footprint of 60 m² (646 sq ft). With all four planes at 30°, the factor is 1.1547 and the surface comes to 69.3 m² (746 sq ft). Four planes still cover one rectangle, so the shortcut holds without any extra geometry. Add the overhang to the plan dimensions first, exactly as in the gable example, and expect a higher wastage allowance, because every course meeting a hip needs an angled cut.
A monopitch garden room
A single slope, called a shed roof in North America, spanning 6.0 m by 3.5 m (19.7 ft by 11.5 ft) at 15° covers 21 m² (226 sq ft). A factor of 1.0353 lifts that to 21.7 m² (234 sq ft). At shallow pitches the uplift is small enough that people skip it — 0.74 m² here — but the same 3.5 percent across a 200 m² agricultural roof is 7 m² of sheeting.
A roof with wings and a valley
Split the plan into rectangles, apply the factor to each, then add them together. Measuring each wing out to its own eaves and ridge keeps the shared valley from being counted twice, which is the usual source of over-ordering on L-shaped and T-shaped roofs.
Common mistakes
- Using the footprint as the roof area. The most frequent error by a distance. A 35° roof is 22 percent larger than its plan area, which is the same as saying the footprint is 18 percent short of the truth — and that is before overhang enters the sum.
- Forgetting the overhang. Eaves and verge projections are easy to miss from ground level, yet a 300 mm projection on all four sides added over 12 m² to the worked example above.
- Applying the pitch factor to a slope measurement. Where the rafter line has already been measured up the roof, the area is slope length × width and the factor has done its job. Applying it again inflates the order by another 22 percent.
- Mixing units. A length in feet multiplied by a width in metres gives a plausible-looking number that is out by a factor of 3.28. Convert first, calculate second.
Sources and methodology
The geometry above is standard trigonometry rather than a proprietary method, and the calculator applies it without simplification. Both references below are international rather than national documents, which keeps the method valid wherever the roof is.
- ISO 6707-1:2020, Buildings and civil engineering works — Vocabulary — Part 1: General terms, for the definitions of roof, eaves, verge and pitch.
- ISO 9836:2017, Performance standards in building — Definition and calculation of area and space indicators, for the conventions that separate covered area from floor area and footprint.
Local building regulations or codes set minimum pitch, fixing patterns and weathering details for any given covering, and they vary between countries and often between regions. Treat the calculated area as a quantity, and confirm the specification against the rules that apply where the work is happening.
Putting it together
Roof area comes down to three measurements and one multiplier: length, width, overhang and the pitch factor. Get the pitch right and everything downstream follows, because the same area drives tiles, underlay, battens, insulation, gutters and labour. The house in the worked example needed 132.3 m² (1,424 sq ft) of covering, or 142.9 m² (1,538 sq ft) allowing for cuts. A footprint of 96 m² would have left the job a long way short.
Measure the walls, add the projection, read the pitch off a rafter, and run the numbers through the roof area calculator before anything is ordered. Ten minutes on the ground beats a second delivery.
Frequently asked questions
How do I calculate roof area from the ground?
Measure the building footprint at ground level, add any eaves and verge overhang, then multiply that plan area by the pitch factor for the roof angle. The pitch factor is 1 divided by the cosine of the pitch, so a 30° roof gives 1.155 and a 45° roof gives 1.414. The footprint is straightforward with a tape or a laser measure. Pitch is the only figure that needs care, and it can be read from inside the loft or attic against a rafter, or from a photograph of the gable taken square on. Multiplying the result by 10.764 converts it to roof square footage.
What is the pitch factor and why does it matter?
The roof pitch factor converts a flat plan area into the true roof surface area. A roof takes more material than its footprint suggests, because the slope is longer than the horizontal distance it spans. At 20° the uplift is about 6 percent, at 35° roughly 22 percent, and at 45° the surface is 41 percent larger than the plan area underneath it. Ignoring the factor is the most common reason quantities come up short, since tiles, underlay and battens all follow the sloping area rather than the outline of the building.
How much wastage allowance should be added for roof coverings?
A wastage allowance of 5 to 10 percent on the measured area is typical for pitched roofs. Simple gables with long uninterrupted runs sit at the lower end, because most cuts happen only at the verges. Hips, valleys, dormers and rooflights push the figure towards the upper end, since every angled cut leaves an offcut that cannot be used elsewhere. The allowance covers cutting waste, breakages in handling, and a small reserve for later repairs from the same batch, which matters because colour rarely matches across production runs.
Does roof area include the eaves and verge overhang?
For material quantities it does, because the covering runs out to the edge of the roof rather than stopping at the wall face. A 300 mm overhang on all four sides of a modest house adds several square metres of covered area before the pitch factor is applied. For planning or floor area purposes the footprint is often measured to the outside wall face instead, which is why two figures for the same roof can differ and both be correct. Recording which convention was used alongside the number avoids the argument later.