· Roofing
Roof Pitch Explained: Degrees, Ratios and How to Measure
Roof pitch links the plan footprint of a roof to the surface a roofer actually covers. This guide explains degrees, rise in 12 and 1:x ratios, where each notation is used, then works a gable roof through to a tile count.
A gable roof running 8.4 m (27.56 ft) along the ridge over a 6.0 m (19.69 ft) span sits on a footprint of 50.4 m² (542.5 sq ft). Raise the ridge 1.8 m (5.91 ft) above the wall plates and the surface a roofer actually has to cover becomes 58.78 m² (632.7 sq ft). Eight and a bit square metres appear out of nowhere, and any tile order priced off the footprint lands short.
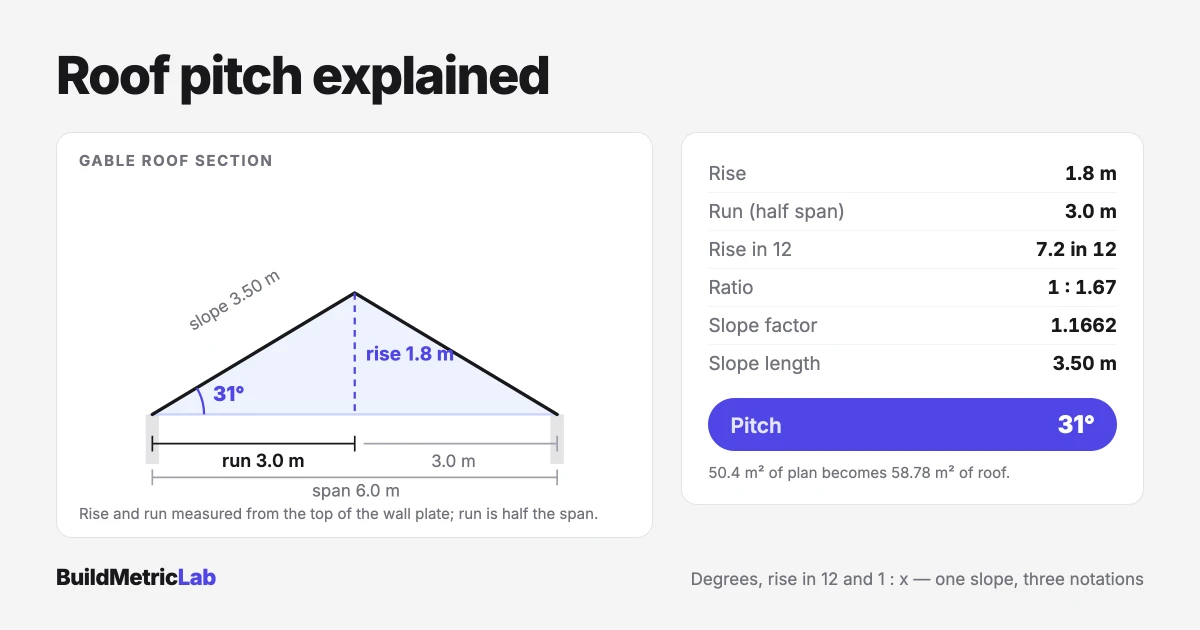
Roof pitch is the number that links those two figures. It also governs which coverings are permitted, how quickly rainwater clears the laps and how far the rafters run. What follows is the three notations and where each one is used, how to measure and convert between them, and a worked example carried through to a tile count. The roof pitch calculator does the conversions in one step.
What is roof pitch?
Roof pitch is the steepness of a slope, expressed as vertical rise divided by horizontal run. Run is a plan measurement, taken from the outside face of the wall plate in to the ridge line, which on a symmetrical gable is half the span. Rise is the vertical distance over that same run. Both figures have to start from the same datum, normally the top of the wall plate, or the ratio comes out wrong before any arithmetic begins.
Three notations describe the same quantity, and the one you hear depends on where you are standing.
- Degrees state the angle between slope and horizontal. This is the working unit for pitched roofs across the UK, Ireland, Europe, Australia, New Zealand and much of Asia, and the form building control officers and roof truss designers expect.
- Rise in 12, written 7/12 or 7:12 and spoken as "seven in twelve", states rise per twelve units of run. It is standard across North America and turns up on any imperial-dimensioned drawing.
- A 1:x ratio states run per unit of rise, so 1:1.67 is the same slope as 7.2 in 12. In practice this form belongs to shallow falls and drainage gradients rather than pitched roofs, which is why a flat roof gets specified at a fall such as 1:80 while the tiled roof next to it gets quoted in degrees.
That last distinction catches people out. A pitch written 1:1.67 and one written 7.2 in 12 are the same roof, but the numbers run in opposite directions.
Why roof pitch matters
Every covering carries a minimum pitch below which it stops shedding water reliably. Plain tiles want a steep slope, interlocking concrete tiles work considerably lower, and standing seam metal or single ply membrane go lower again. Drop below the figure in the manufacturer's data sheet and wind driven rain tracks back up under the laps, usually in the first serious storm rather than on the day of handover.
Pitch also drives quantities and structure. It fixes the slope factor that converts plan area into covered area, so tile, batten and underlay counts all hang off it. It sets rafter length. And it changes how the roof behaves in weather: steep slopes take more direct wind pressure on the windward face, shallow slopes see more uplift, and shallow slopes also hold snow where steep ones shed it. Those loading questions belong to a structural engineer, but pitch is the input they start from.
How roof pitch is calculated
Measure the vertical rise and the horizontal run between the same two reference points, then divide one by the other. That gives a dimensionless pitch ratio. Its arctangent is the angle in degrees, and multiplying it by twelve converts it to rise per twelve notation. The slope factor and the slope length follow from the same pair of numbers.
pitch ratio   = rise / run
pitch (deg)   = arctan(rise / run)
rise per 12   = 12 x (rise / run)
slope factor  = square root of (1 + (rise / run)^2)
slope length  = square root of (rise^2 + run^2)
Where:
- rise = vertical height from wall plate to ridge line, in metres (feet)
- run = horizontal distance from wall plate to the ridge line, in metres (feet)
- pitch ratio = dimensionless
- slope factor = dimensionless multiplier applied to plan area in m² (sq ft)
- slope length = theoretical rafter length along the slope, in metres (feet)
Slope length is the geometric figure, measured to the centre of the ridge. A rafter cut from it has half the ridge board thickness taken off the top and the eaves overhang added at the bottom, so treat it as the starting number rather than a cutting list.
A worked example
A single storey extension carries a symmetrical gable roof. The footprint is 8.4 m along the ridge by 6.0 m across the span, and the ridge sits 1.8 m (5.91 ft) above the wall plates.
Run is half the span, so 6.0 ÷ 2 = 3.0 m (9.84 ft). The pitch ratio is 1.8 ÷ 3.0 = 0.6. The arctangent of 0.6 is 30.96 degrees, which is 31 degrees to the nearest whole degree. In rise per twelve notation that is 12 × 0.6 = 7.2 in 12, a shade over a standard 7 in 12. Inverted, it is 3.0 ÷ 1.8, or 1:1.67.
Slope length is the square root of (1.8² + 3.0²), which is the square root of 12.24, giving 3.50 m (11.48 ft). Subtract half the ridge thickness, add the overhang, and the rafter length calculator handles both adjustments.
The slope factor is the square root of (1 + 0.6²), which is 1.1662. Plan area is 8.4 × 6.0 = 50.4 m². Covered area is 50.4 × 1.1662 = 58.78 m² (632.7 sq ft), the same figure the roof area calculator returns from the two plan dimensions and the pitch.
Take interlocking tiles at an assumed 10 tiles per m² and a 10 per cent allowance for cutting and breakages: 58.78 × 10 × 1.10 = 646.6, so 647 tiles. Nothing is rounded until that final step, and it only ever rounds up. The 10 per m² is an illustration rather than a specification, since coverage moves with batten gauge and headlap, and plain tiles run nearer 60 per m². Hips and valleys eat more material again, which the roof tile calculator allows for by roof shape.
How to use the roof pitch calculator
The roof pitch calculator takes rise and run in either unit system, or an angle in degrees, and returns the other notations along with the slope factor and the slope length. Entering 1.8 m rise against 3.0 m run gives 30.96 degrees, 7.2 in 12, 1:1.67 and a slope factor of 1.1662.
Which notation you quote depends on the audience: degrees for a designer, engineer or building control officer, rise in 12 for a North American crew, and the 1:x form mainly when the conversation has moved on to falls and gutters. Slope factor is the one to write down, because every area and quantity downstream runs through it.
Common scenarios
Recovering an existing roof
Measuring the angle before specifying a replacement covering avoids the awkward discovery that the chosen product has a higher minimum pitch than the roof provides. Reclaimed and second-hand tiles are worth extra care here, since older profiles were often laid at pitches that current data sheets no longer support.
Matching an extension to the original house
Planning conditions frequently ask for an extension roof to follow the pitch of the main building. Converting the measured angle into a rise and run for the new span gives the ridge height directly, which then fixes eaves levels and, on a two storey wall, whether the new roof clears the first floor window heads.
Working across metric and imperial drawings
Pitch is dimensionless, so 7.2 in 12 and 1.8 m over 3.0 m describe an identical roof. That makes it the safest quantity to hand between teams working in different units, and the one least likely to be mangled in translation.
Common mistakes
- Ordering from plan area: the covering follows the slope, so plan area understates the order by the slope factor, which reaches 1.4142 at 45 degrees.
- Confusing the two ratio forms: 1:1.67 is run per rise, while 7.2 in 12 is rise per run. One gets larger as the roof flattens, the other as it steepens.
- Using span instead of run: run is half the span on a symmetrical roof, and using the full span halves the ratio rather than the angle. On the example roof, 0.6 becomes 0.3 and 31 degrees collapses to 16.7 degrees.
- Skipping the wastage allowance: cutting at verges, hips and valleys consumes material, and 5 to 10 per cent is a usual starting point on a simple gable, more where the roof shape is cut about.
- Measuring one sagging rafter: old timber deflects and old walls spread, so an average of several readings represents the roof better than a single confident one.
Sources and methodology
The relationships above are plane trigonometry and hold in any unit system. Every figure in the worked example was calculated from the stated rise and run rather than lifted from a table. Two independent routes agree: slope factor applied to plan area returns the same covered area as slope length multiplied by ridge length across both slopes.
Minimum pitch limits come from manufacturer technical data and published pitched roofing guidance, not from any single national code. National standards then set their own rules on the same principle. Among them are BS 5534 in the UK, AS 2050 and AS 1562 in Australia, clause E2 of the Building Code and its Acceptable Solution E2/AS1 in New Zealand, and Chapter 9 of the IRC in the United States. Check the code that governs wherever the work is carried out. Where pitch feeds into loading, snow accumulation on shallow slopes and wind uplift on steep ones are covered by EN 1991-1-3 and EN 1991-1-4 in Europe and by ASCE 7 in the United States, and those calculations belong to a qualified engineer.
- Eurocode 1: Actions on structures (EN 1991), including Part 1-3 snow loads and Part 1-4 wind actions
- BRE Good Building Guide 64 — Tiling and slating pitched roofs: design criteria, underlays and battens (Part 1)
Putting it together
Roof pitch is one measurement quietly controlling four separate decisions: which coverings are permitted, how far the rafters run, how much surface there is to cover, and how the roof deals with rain and snow. Getting it right costs ten minutes with a spirit level and a tape. Getting it wrong shows up either as a delivery that runs out two courses from the ridge or as a covering that leaks at the laps a year after handover. Take rise and run off the building rather than off a drawing, convert once through the roof pitch calculator, and carry the slope factor into everything that follows.
Frequently asked questions
What is a good roof pitch?
No single figure suits every building. Pitch gets chosen to match the covering, the exposure of the site and the look of the roof, so a slate roof on an exposed upland plot behaves nothing like a shallow metal roof in a dry climate. Most tiled and slated roofs land somewhere between 22.5 and 45 degrees, a band that drains quickly and keeps wind driven rain from tracking back up the laps. Flat roofs still carry a fall, typically specified at 1:80 or steeper on the finished surface, so water clears instead of ponding. The number that actually controls the decision is the minimum pitch the covering manufacturer states for that product at that headlap.
How is roof pitch measured from inside the loft?
Measuring inside beats working at height and usually gives a cleaner reading than sighting from the ground. Touch one end of a spirit level to the underside of a rafter, hold the level horizontal so it drops away from the slope, mark a set distance along it, then measure vertically from that mark up to the rafter. The vertical figure divided by the horizontal figure is the ratio, and its arctangent is the angle. A 600 mm (23.6 in) horizontal run keeps the sums tidy. Take readings on two or three rafters, because older timber sags and one reading can pull the whole estimate off.
How do you convert roof pitch from degrees to a ratio?
Take the tangent of the angle to get rise per unit of run, then express it however the local trade does. A 30 degree roof has a tangent of 0.577, which is a rise of 6.9 in every 12 of run, or about 1:1.73 the other way round. Going back, divide rise by run and take the arctangent. Markets that write pitch as a fraction such as 6/12 are stating rise over run directly, so 6/12 is a tangent of 0.5 and an angle of 26.6 degrees. Ratios written 1:x invert that and give run per unit of rise, which is why the two forms are so easy to mix up.
Does a steeper roof need more tiles?
Yes, because tiles cover the sloping surface rather than the plan footprint beneath it, and that surface grows as the roof steepens. A 15 degree roof has a slope factor of 1.0353, putting covered area about 3.5 per cent above plan area. At 45 degrees the factor is 1.4142 and covered area runs more than 41 per cent above plan. Ordering from a plan measurement on a steep roof therefore leaves a serious shortfall rather than a trimmable one. Battens and underlay follow the same multiplier, and hips and valleys add cutting waste on top of it.