· Masonry & Brickwork
How Many Blocks Per Square Metre: Rates, Formula and Counts
A 440 by 215 mm block on a 10 mm joint gives 9.88 blocks per square metre; a nominal 16 by 8 in CMU gives 12.11. The formula, the rates for block formats used worldwide, and a worked garage wall example.
One elevation of a single-leaf garage, 8.4 m (27.6 ft) long and 2.4 m (7.9 ft) high with a door and a window in it, works out at 160 blocks. Build the same wall in North America and the count jumps to roughly 196, because the unit is smaller. Same wall, same area, different answer — and that gap catches people out more often than any arithmetic slip does. The concrete block calculator handles both.
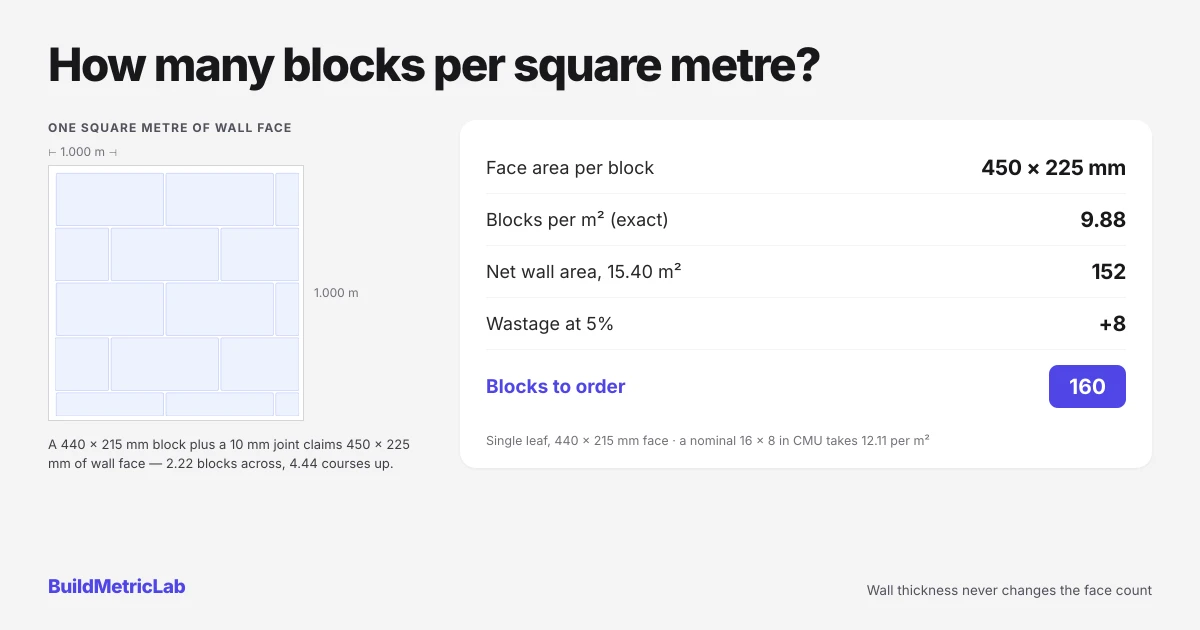
The coverage rate is the hinge of a masonry take-off: how many blocks per square metre a given unit yields, once the mortar joint is counted in. The sum is short enough to check on the back of a delivery note, so this piece sets out the formula, the rates for the block sizes used around the world, a worked example in metric and imperial, and the mistakes that quietly turn a tidy order into a shortfall on the last lift.
What the blocks-per-square-metre rate actually measures
The rate is the number of units, laid in a normal running bond, that covers one square metre (10.76 sq ft) of wall face. It belongs to the unit plus its mortar joint, not to the unit on its own. Each block claims a rectangle slightly larger than its own face, because half a joint runs down each end and half sits under the bed. Add one full joint to the length and one to the height and you have the coordinating size — the module the wall is actually set out on.
Two consequences follow, and the second surprises people. Change the joint and the rate changes: a thin-joint aerated system laid at 2–3 mm covers far more wall per unit than the same unit bedded in 10 mm mortar.
The other consequence is that wall thickness makes no difference at all. A 100 mm block, a 140 mm block and a 215 mm block with the same 440 by 215 mm face all give the same count per square metre. Thickness changes the weight, the mortar volume and the price. It leaves the face count alone.
Terminology shifts by market, which trips up anyone reading a supplier list from another country. The unit is a concrete block in the UK, Ireland and much of Asia; a concrete masonry unit or CMU in the United States and Canada, still called a cinder block on site; a besser block across much of Australia; and a hollow or solid concrete block in India and the Gulf. The maths underneath is identical. Most of what follows assumes a single skin wall, one leaf thick, which is the common case for garages, garden walls and inner leaves.
Why the rate matters beyond the block order
Coverage rate is what turns a drawing into a delivery. Pallet count follows from it, and so does mortar volume, labour pricing and the crane or telehandler booking. Get it wrong low and the gang stops mid-lift waiting on a part-load that carries its own delivery charge. Get it wrong high and surplus units sit out in the weather, with most suppliers applying a restocking deduction on anything sent back.
Weight rides on the same number. A solid dense-aggregate unit with a 440 by 215 mm face and a 100 mm thickness lands near 20 kg (44 lb), and units around and above that mark are commonly the trigger for a manual handling assessment on a regulated site. Multiply the count by the unit weight and the answer tells you whether the wall is a two-hand lift or a job for lighter aerated units, which is a decision better made before the pallets arrive than after.
How many blocks per square metre: the formula
Add one joint thickness to the block length and one to the height, multiply the two for the coordinating area, then divide one square metre by that figure.
Coordinating area = (block length + joint) × (block height + joint)
Blocks per square metre = 1 ÷ Coordinating area
Total blocks = (gross area − opening area) × Blocks per square metre × (1 + wastage)
Where:
- Block length and height = the measured face dimensions of the unit, in m (ft)
- Joint = the specified mortar joint, in m (ft). Typically 10 mm in metric markets, 3/8 in (9.5 mm) in North America, 2–3 mm for thin-joint aerated systems
- Coordinating area = the face area each unit claims, in m² (sq ft)
- Gross area = length × height of the wall face, in m² (sq ft)
- Opening area = combined area of doors, windows and other voids, in m² (sq ft)
- Wastage = allowance for cutting and breakage, expressed as a decimal
One caution on the length figure. Manufacturers quote a nominal or coordinating size in some markets and the measured size in others, and mixing the two double-counts the joint. North American practice quotes the nominal size, so a 16 by 8 in CMU measures 15 5/8 by 7 5/8 in and the 3/8 in joint restores the module. UK and Australian practice quotes the measured face, so the joint has to be added.
Rates for common block sizes worldwide
Five unit formats cover most of the world's blockwork. Rates are given per square metre and, for anyone working in CMUs per square foot, in imperial alongside. The rates below are calculated from the measured face plus the stated joint.
- UK and Ireland, dense or aerated — 440 × 215 mm (17.3 × 8.5 in) face, 10 mm joint: 9.88 per m² (0.92 per sq ft)
- Australia, New Zealand, India, South Africa, the Gulf — 390 × 190 mm (15.4 × 7.5 in) face, 10 mm joint: 12.50 per m² (1.16 per sq ft)
- United States and Canada, nominal 16 × 8 in CMU — 397 × 194 mm (15 5/8 × 7 5/8 in) face, 3/8 in joint: 12.11 per m² (1.13 per sq ft)
- Large-format aerated, thin joint — 620 × 215 mm (24.4 × 8.5 in) face, 3 mm joint: 7.36 per m² (0.68 per sq ft)
- Continental AAC, thin joint — 625 × 250 mm (24.6 × 9.8 in) face, 3 mm joint: 6.29 per m² (0.58 per sq ft)
The spread across those five formats is wide enough to matter on any wall bigger than a garden store. A rate carried across from one market to another is out by roughly 23 percent between the UK and North American formats, and by a quarter to a third against thin-joint aerated formats. Regional sizes also vary within a market, so the manufacturer data sheet settles it.
Worked example: a garage wall
Priya is pricing one elevation of a single-leaf garage. The wall measures 8.4 m (27.6 ft) long by 2.4 m (7.9 ft) high. It takes a garage door 2.13 m (7 ft 0 in) wide by 1.98 m (6 ft 6 in) high, and a window 0.9 m (3.0 ft) by 0.6 m (2.0 ft). The specified unit has a 440 by 215 mm (17.3 by 8.5 in) face, bedded on a 10 mm joint.
Adding the joint gives a coordinating size of 450 by 225 mm, so each unit claims 0.10125 m² (1.09 sq ft). Dividing one square metre by that area returns 9.88 blocks per square metre, or 0.92 per sq ft.
Gross wall area is 8.4 × 2.4 = 20.16 m² (217.0 sq ft). The door removes 4.22 m² (45.4 sq ft) and the window 0.54 m² (5.8 sq ft), a combined 4.76 m² (51.2 sq ft). Net area is therefore 15.40 m² (165.8 sq ft).
Multiplying out, 15.40 × 9.88 = 152 blocks before any allowance. Two openings on an otherwise straight run suits the lower end of the wastage band, so at 5 percent: 152.1 × 1.05 = 159.7, rounded up to 160 blocks. The mortar calculator takes that net wall area and returns sand and cement quantities — for reference, the bed and perpend joints in 100 mm solid blockwork come to roughly 6.6 litres of compacted mortar per square metre before waste, less where hollow units are face-shell bedded.
One detail the arithmetic will not flag. At 225 mm per course, a 2.4 m wall is 10.67 courses. Ten courses reach 2.25 m and eleven reach 2.475 m, so either the wall height moves onto the module or the top course gets cut and the wastage allowance takes the hit. Checking the height against the coursing before ordering costs nothing and saves an afternoon of cutting.
Using the concrete block and CMU calculator
The CMU and concrete block calculator is built around a single skin wall and takes wall length, wall height, block length, block height, a wastage percentage and a price per block, then returns the count, the wall area, the rate per square metre and an indicative cost. It divides the wall area by the block dimensions entered, so the joint goes in through those two fields: enter the coordinating size rather than the measured face. For the 440 by 215 mm unit on a 10 mm joint, that means 450 and 225, which puts the rate at 9.88 — the tool rounds its blocks per square metre line to one decimal, so it reads 9.9. Entering the measured face instead gives 10.57, shown as 10.6, which is the joint-free figure.
The tool works on the full length by height rectangle and does not deduct openings, so elevations with doors or windows take one extra step. The net wall area calculator handles the deduction, or the openings can be converted to a block allowance and subtracted from the gross count. On the garage wall, the gross rectangle returns 210 blocks at 5 percent, the two openings account for 50, and the difference is the same 160.
Situations that change the count
Cavity walls and double-wythe construction
A cavity wall presents two faces and needs two counts. Where both leaves use the same unit, the total is simply double the single-leaf figure. More often the leaves differ: an outer leaf in facing brick or dense block with an inner leaf in aerated block, sometimes in a large format at 620 by 215 mm rather than 440 by 215 mm. Each leaf then gets its own rate, and the counts are added rather than doubled.
Thin-joint aerated systems
Thin-joint work uses a 2–3 mm adhesive mortar instead of a 10 mm bed, usually with a large-format unit. The rate drops sharply, to around 7.4 per square metre for a 620 by 215 mm unit. Anyone applying a conventional 9.88 rate to a thin-joint elevation over-orders by about a third, which on a house-sized job is several pallets.
Mixed block and brick elevations
Plenty of elevations run blockwork below damp-proof course level and brickwork above. Split the elevation by material, apply each rate to its own area, and run the brick portion through the brick calculator. Brick rates sit far higher — a 215 by 65 mm brick on a 10 mm joint yields 59.3 per square metre, six times the block rate.
Boundary and retaining walls
Freestanding boundary walls are counted on one face even where both sides are visible, since a single leaf has one face area. Piers, returns and quoins add units that a plain length-by-height measurement misses, and raking cuts on a sloping site push wastage towards the top of the band. Retaining walls are a structural matter and the section, reinforcement and drainage come from a designer — the block count is only the last step once that geometry is fixed.
Common mistakes
- Leaving the joint out of the coordinating size — dividing by the bare face area of 0.0946 m² rather than 0.10125 m² overstates the count by 7.0 percent.
- Double-counting the joint on a nominal size — adding 3/8 in to a 16 by 8 in CMU that already includes it understates the count by around 7 percent, the opposite error and just as expensive.
- Working from gross area — leaving the openings in inflates the order, often by a full pallet on a domestic elevation.
- Mixing metric and imperial inputs — a wall measured in feet against a face given in millimetres produces a figure that looks plausible and is badly wrong.
- Omitting wastage — an exact count leaves nothing for cutting losses and cracked units, and the shortfall tends to surface on the final lift.
- Counting a cavity wall once — two leaves mean two faces, and treating them as one halves the order.
Sources and methodology
The coordinating size principle used throughout follows the international standard on modular coordination, which sets the 100 mm basic module that block and brick formats are built around. North American unit dimensions and the 3/8 in joint convention follow the guidance published by the Concrete Masonry and Hardscapes Association, formerly the NCMA, alongside ASTM C90. Wastage bands reflect published guidance on masonry workmanship. Every figure in this article was calculated from first principles and reproduced in the calculator output.
- ISO 21723:2019, Modular coordination — Module
- Concrete Masonry and Hardscapes Association technical resources
- Building Research Establishment (BRE)
Putting it together
Block coverage comes down to one idea: each unit claims a rectangle equal to its measured face plus one joint, and the wall area divided by that rectangle gives the count. A 440 by 215 mm face on a 10 mm joint yields 9.88 per square metre, a nominal 16 by 8 in CMU yields 12.11, a 390 by 190 mm unit yields 12.50, and large-format thin-joint work drops to around 7.4. Everything after that is bookkeeping — deduct the openings, check the height against the coursing, apply a wastage band that reflects how much cutting the elevation demands, and round up to whole units or full packs. Running the numbers through the block and CMU calculator before the order goes in takes the guesswork out of the last step.
Frequently asked questions
How many blocks per square metre in a standard wall?
A block with a 440 by 215 mm (17.3 by 8.5 in) face, bedded on a 10 mm joint, claims a rectangle of 450 by 225 mm. That is 0.10125 m² (1.09 sq ft) of wall face per unit, so one square metre takes 9.88 blocks, a figure most estimators carry as 10 for a rough check. It covers one face only, so a cavity wall with two leaves of the same unit needs roughly twice that count. Block thickness makes no difference: 100 mm, 140 mm and 215 mm units with the same face all give 9.88. Regional sizes vary, so the manufacturer data sheet is the figure to work from.
How many CMUs are in a square foot?
A nominal 16 by 8 in concrete masonry unit measures 15 5/8 by 7 5/8 in, with a 3/8 in joint restoring the 16 by 8 in module. It claims 0.889 sq ft of wall face, so CMUs per square foot come to 1.125 and one square metre takes 12.11. That count sits above the UK figure because the North American module is smaller in both directions, 406 by 203 mm against 450 by 225 mm. The gap between the two rates is about 23 percent, which is why a rate carried across markets rather than recalculated leads to a short order.
Do I count blocks for the whole wall or subtract the openings?
Subtract them. Gross area multiplied by the rate produces an order that overshoots by the full area of every door and window, which on a garage elevation runs to several square metres and a noticeable share of the cost. The usual method measures the wall face, deducts each structural opening, then applies the rate to the net figure. Standard measurement conventions in several markets leave small voids in, commonly anything at or below 0.50 m² (5.4 sq ft), on the basis that the cutting waste around a small opening roughly cancels the deduction. The calculator handles the arithmetic once the opening dimensions are entered.
How much wastage should be added to a block order?
Between 5 and 10 percent covers most jobs. Long straight runs with few openings sit at the lower end, since whole units go in with little cutting. Elevations broken up by openings, returns, piers or raking cuts sit at the upper end, because every cut unit leaves an offcut that rarely finds a second use. Deliveries also arrive with the occasional chipped or cracked unit. Common practice applies the allowance to the net count and rounds up to the next whole unit, or to the next full pack where the supplier does not break packs — which on a small job can add more than the wastage percentage itself.